Search
233 S Village Square
SEE ALL PHOTOS
233 S Village Square
Bought with Erin Olivier with Atlanta Fine Homes Sotheby's International and Listed by Erin Olivier with Atlanta Fine Homes Sotheby's International  404-237-5000
Sold

233 S Village Square

233 S Village Square, Canton, GA 30115

$399,000
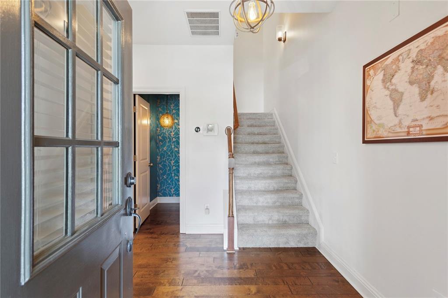
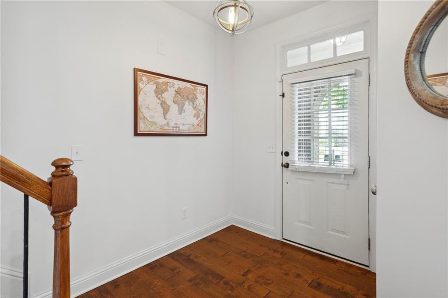
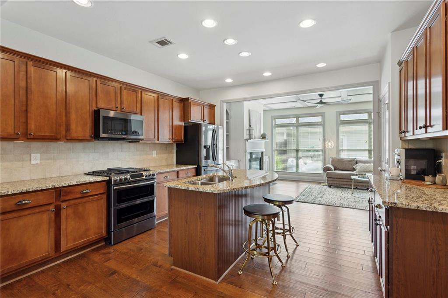
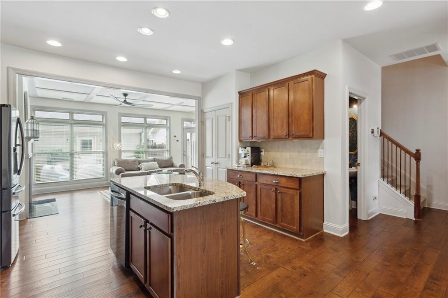
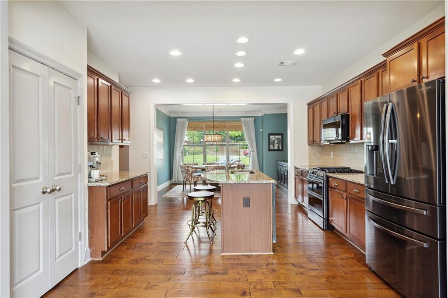
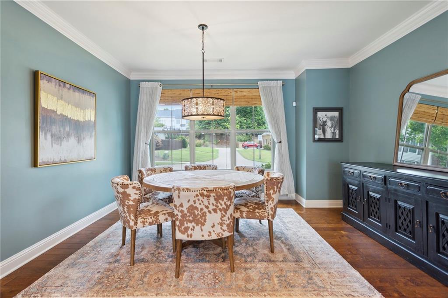
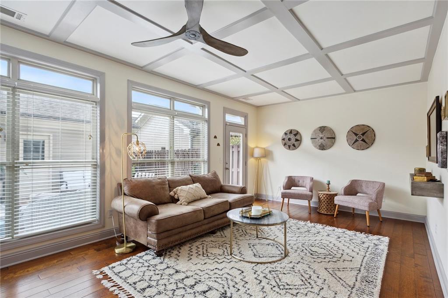
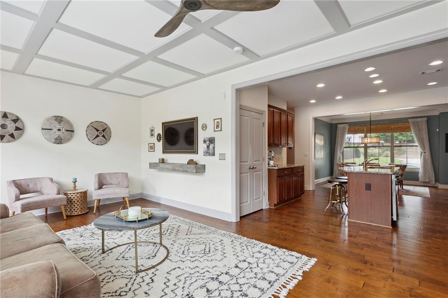
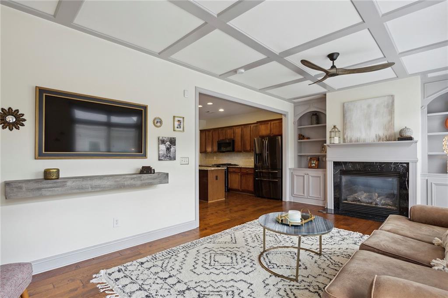
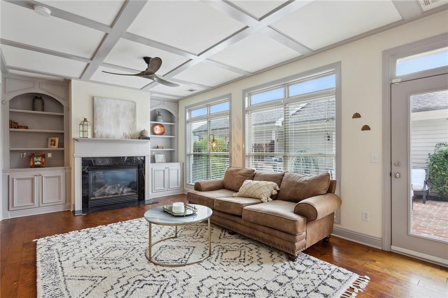
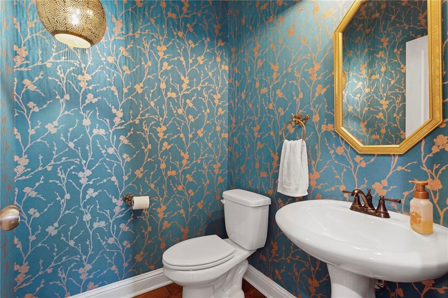
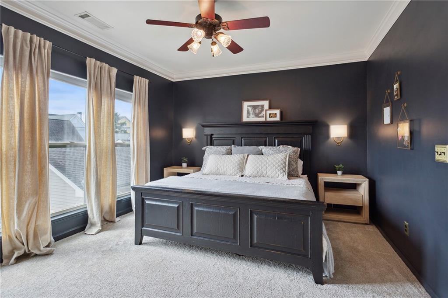
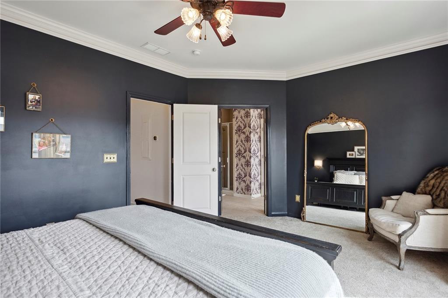
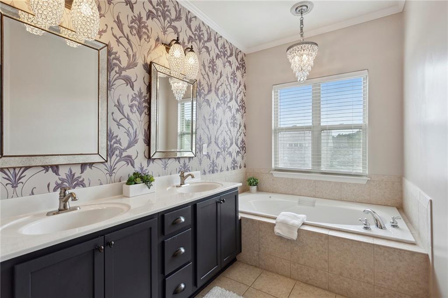
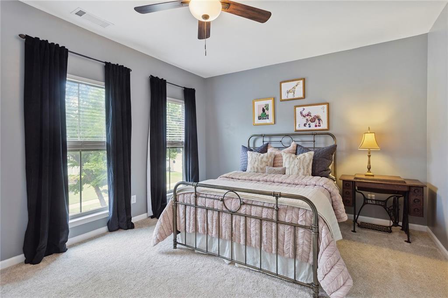
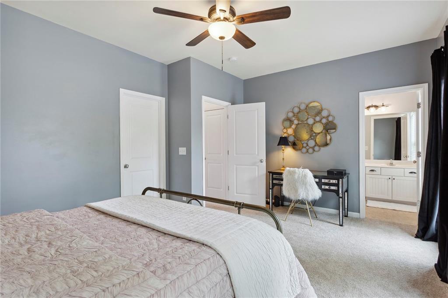
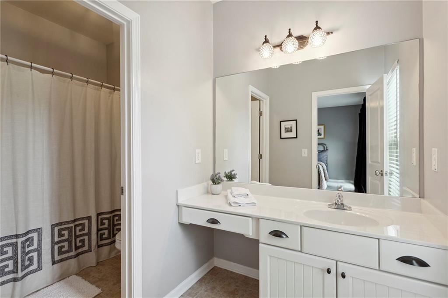
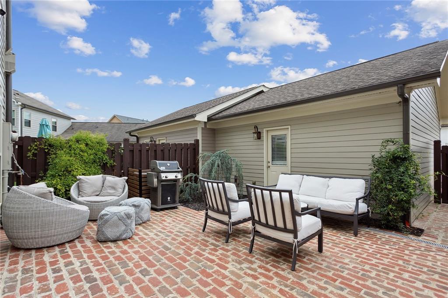
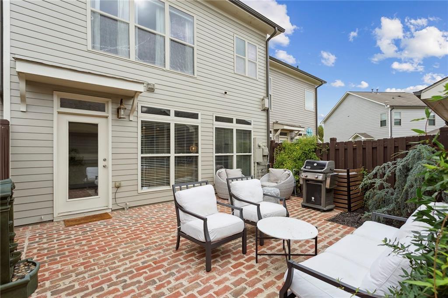
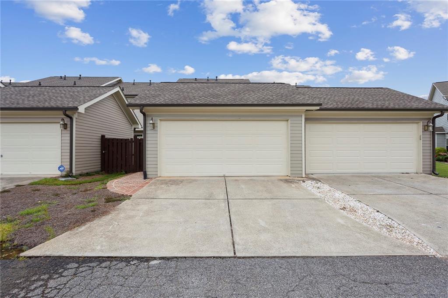
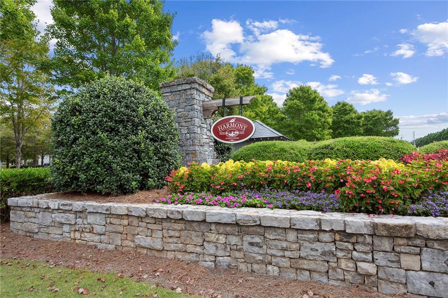
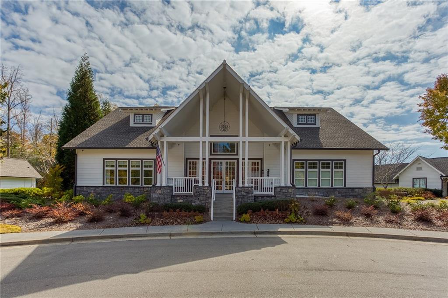
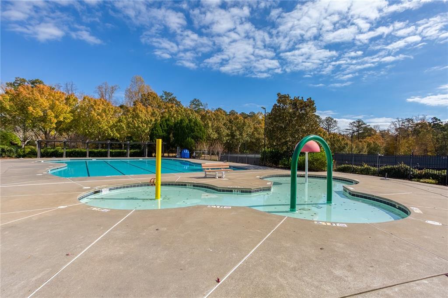
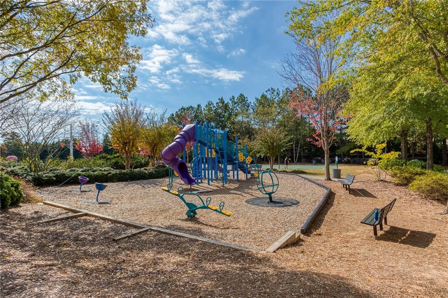
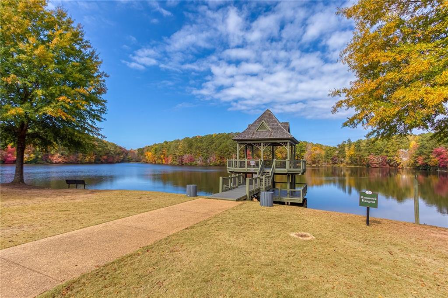
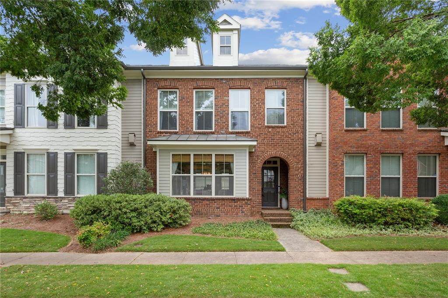
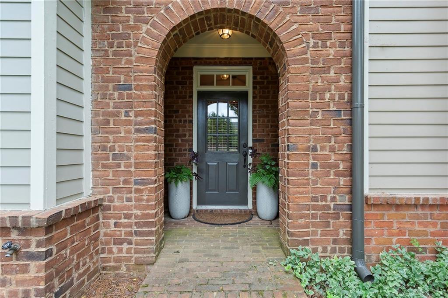
BUYER FINANCING FELL THROUGH - BACK ON THE MARKET!!! Welcome home to this adorable 2-story townhomes in sought after Harmony on the Lakes. This stylish 2 bedroom, 2.5 bath home has an open floorplan with high ceilings, abundant natural light throughout, amazing, private, fenced-in patio between the 2-car garage and the townhouse. 2 oversized rooms upstairs with 2 full bathrooms and laundry room. BRAND NEW WATER HEATER installed for previous buyer!! Main level has beautiful hardwoods, gas fireplace, wonderful kitchen, perfect for entertaining. Harmony on the Lakes has so many amenities: lakes, pools, tennis courts, playgrounds, trails, NO rental restrictions and so much more. You won't want to miss this one!
2
beds

3
baths

1,734 Sq.Ft. LIVING AREA

2,613.6 Sq.Ft. lot

Erin Olivier

Erin Olivier

Features & Amenities

Interior

  • total bedrooms2
  • Total bathrooms3
  • full bathrooms2
  • half bathroom1
  • Laundry room Laundry Room, Upper Level
  • Flooring Carpet, Ceramic Tile, Hardwood
  • Fireplace Gas Log, Living Room
  • APPLIANCES Dishwasher, Disposal, Dryer, Gas Oven, Microwave, Refrigerator, Self Cleaning Oven, Washer
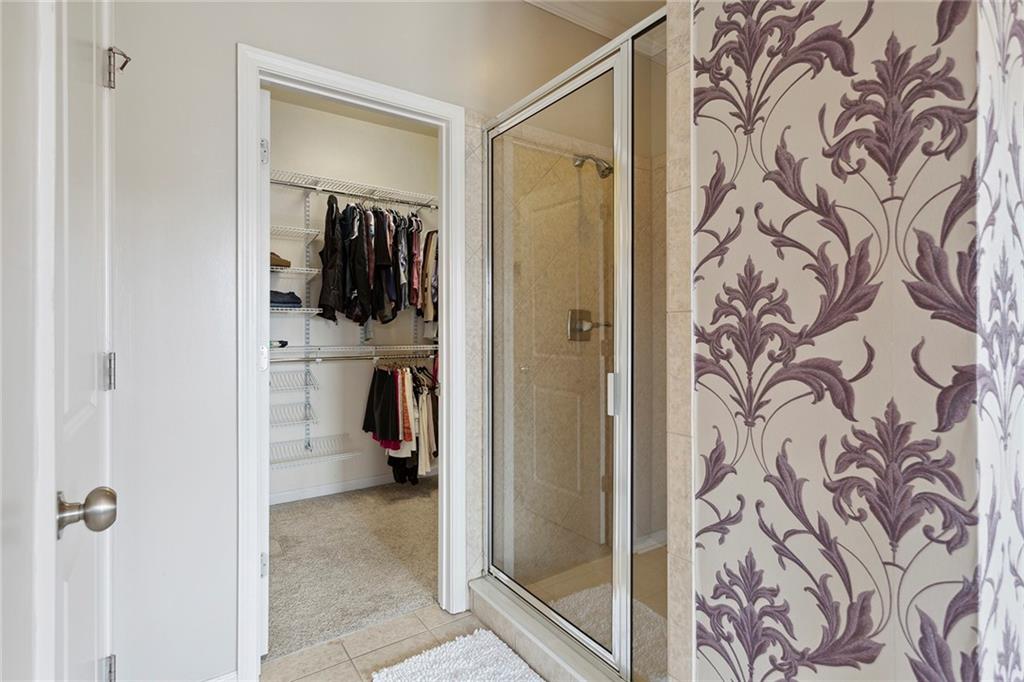
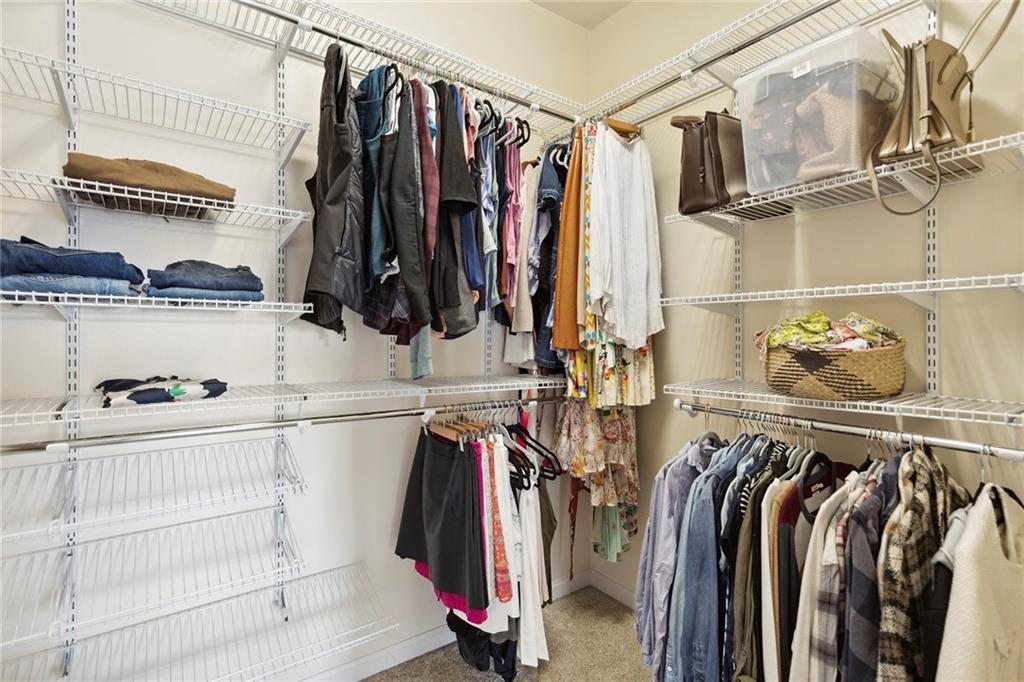
  • other interior Features Bookcases, Coffered Ceiling(s), Double Vanity, Entrance Foyer, High Ceilings 9 ft Main, High Ceilings 9 ft Upper, High Speed Internet, Tray Ceiling(s), Walk-In Closet(s)

Area & Lot

  • Status Sold
  • Date Sold August 22, 2025
  • Living Area1,734 Sq.Ft.
  • Total Area1,734 Sq.Ft.
  • Lot Area2,613.6 Sq.Ft.
  • MLS® ID7542103
  • TypeTownhouse
  • YEAR BUILT2006
  • Architecture StylesTownhouse, Traditional
  • Water FrontageNone
  • View DescriptionOther
  • Elementary SchoolIndian Knoll
  • Middle SchoolDean Rusk
  • High SchoolSequoyah

Exterior

  • STORIES2
  • Garage Space2.0
  • water SourcePublic
  • utilitiesCable Available, Electricity Available, Natural Gas Available, Phone Available, Sewer Available, Underground Utilities, Water Available
  • PoolNone
  • roofComposition
  • lot featuresLandscaped, Level, Private
  • parkingDetached, Garage, Garage Faces Rear, Kitchen Level, Level Driveway
  • HEAT TYPECentral
  • AIR CONDITIONINGCentral Air
  • sewerPublic Sewer
  • SubstructureSlab
  • Disability FeaturesNone
  • security FeaturesNone
  • Green featuresNone
  • other exterior FeaturesCourtyard, Gas Grill, Private Entrance, Private Yard, None

Financial

  • Sales Price$399,000
  • Real Estate Tax $3,952/yr
  • HOA $885/yr

Work With Erin

Get assistance in determining current property value, crafting a competitive offer, writing and negotiating a contract, and much more. Contact Erin today to discuss all your real estate needs!

Follow Me on Instagram