Search

Leave a Message

Thank you for your message. I will be in touch with you shortly.

Browse Properties
243 S Village Square
SEE ALL PHOTOS
243 S Village Square
For Sale

243 S Village Square

243 S Village Square, Canton, GA 30115

$399,000
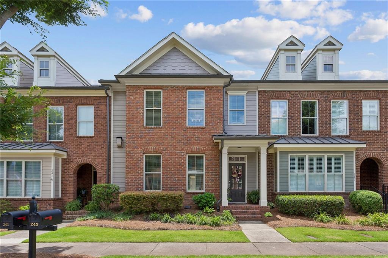
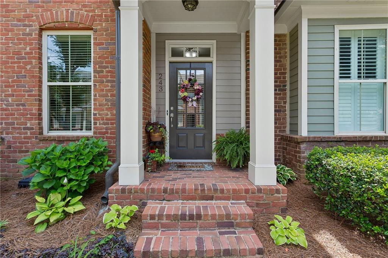
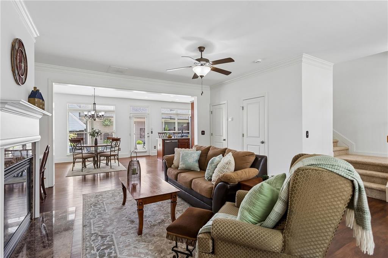
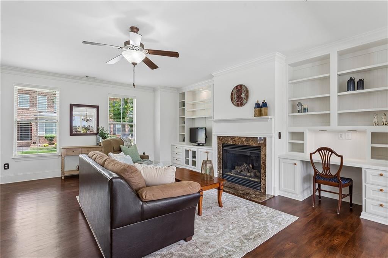
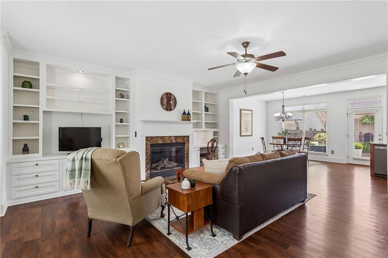
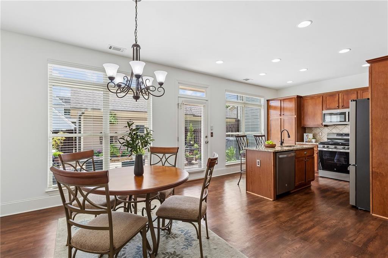
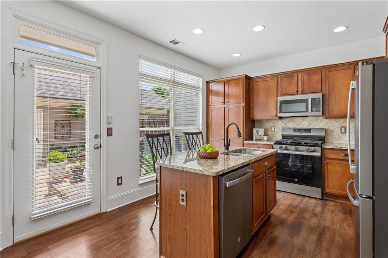
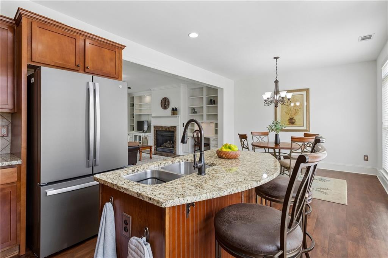
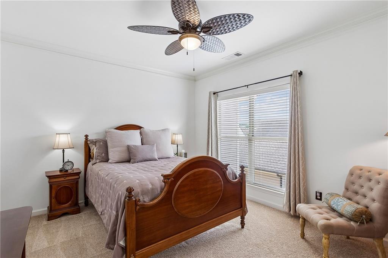
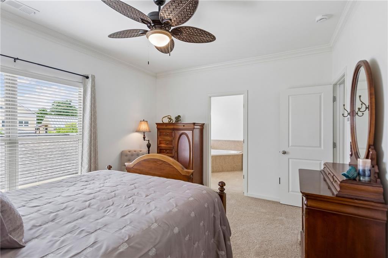
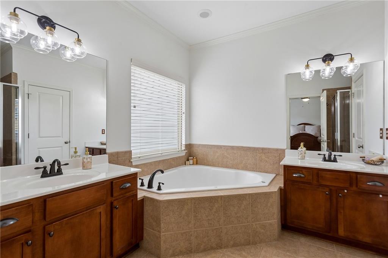
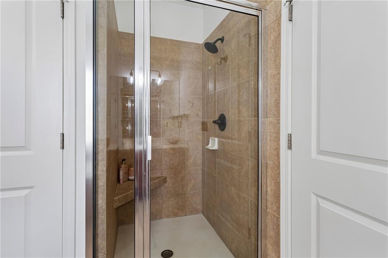
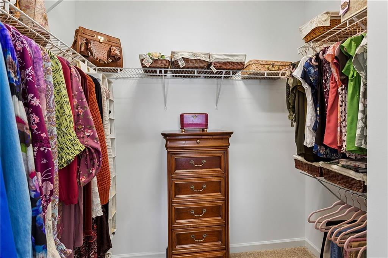
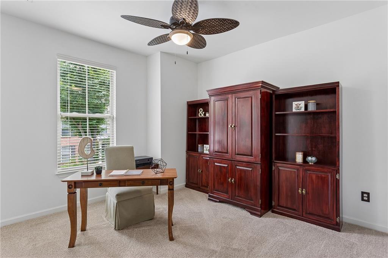
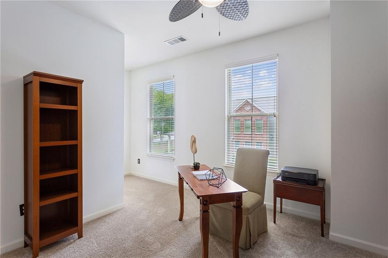
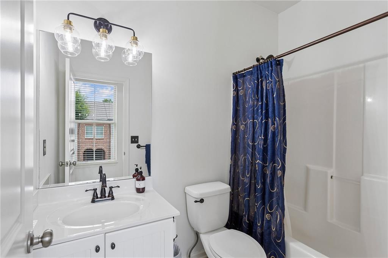
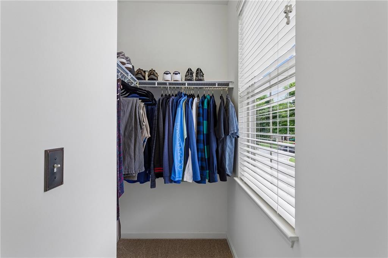
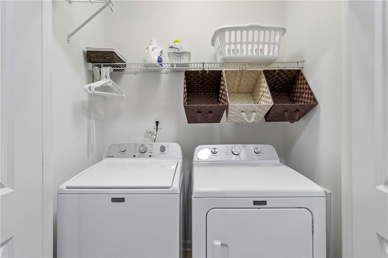
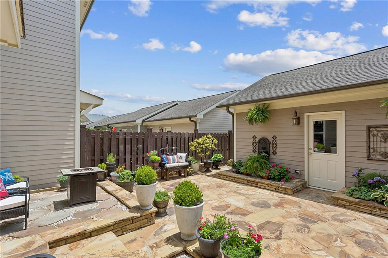
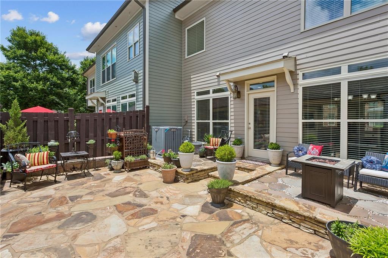
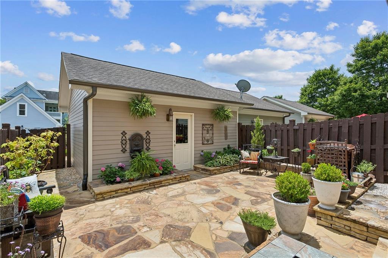
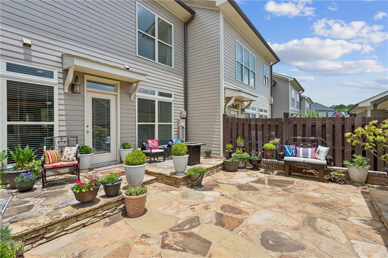
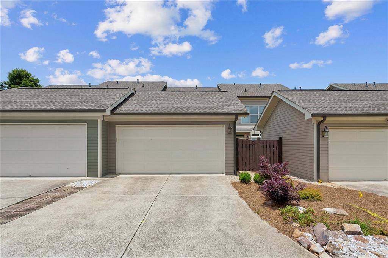
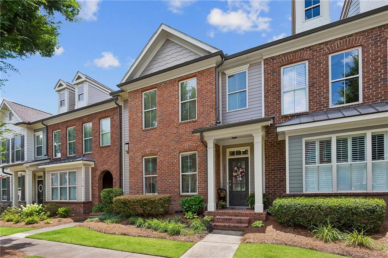
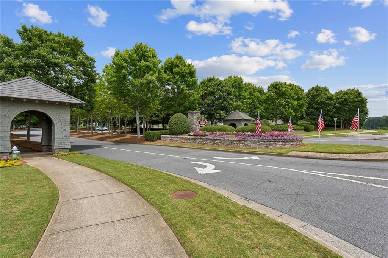
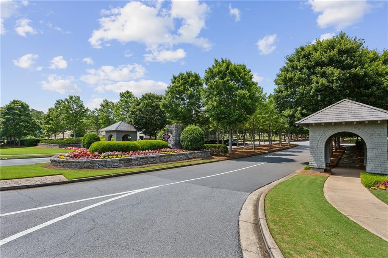
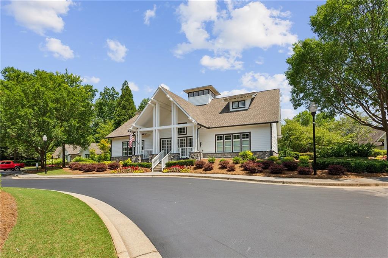
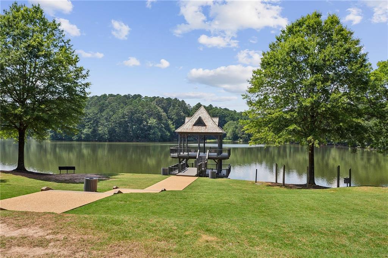
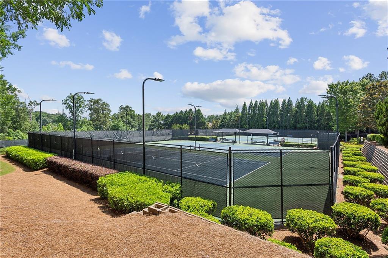
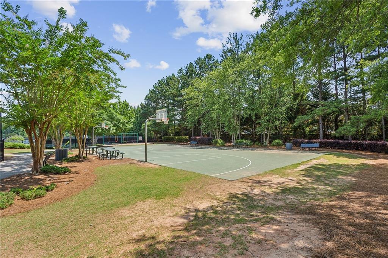
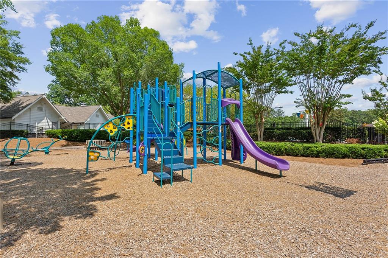
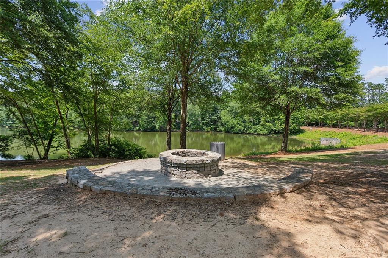
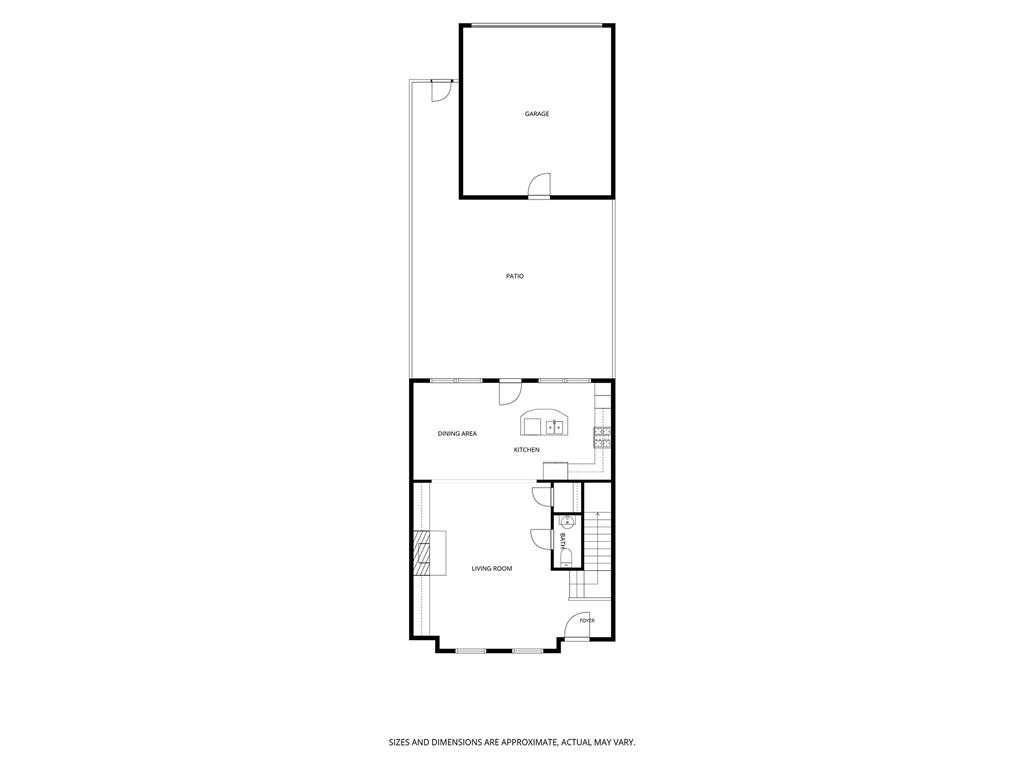
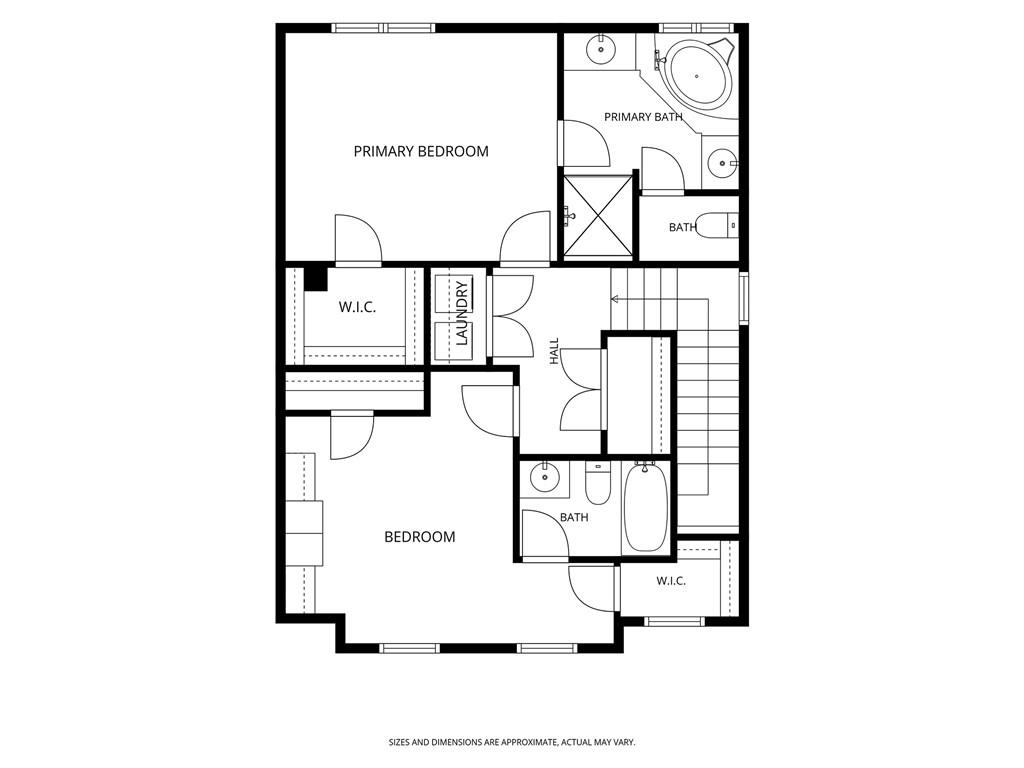
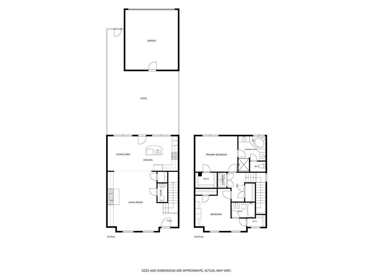
Welcome home to this stunning 2-story townhome in sought after Harmony on the Lakes. This stylish 2 bedroom, 2.5 bath home has an open floorplan with high ceilings, abundant natural light throughout, amazing, private, fenced-in patio between the 2-car garage and the townhouse. BRAND NEW, top of the line HVAC!!! BRAND NEW carpeting upstairs! BRAND NEW paint! Upstairs, you'll find the primary suite upstairs with huge walk-in closet, jacuzzi tub, double vanities and separate shower and water closet. The second bedroom is en-suite and has a walk-in closet and additional closet space. Laundry room is also conveniently located upstairs. Main level has a beautiful, gas fireplace, built-in bookcases, LVP flooring, powder room and a wonderful kitchen with plenty of cabinet and counter space, BRAND NEW appliances, gas range, double stainless-steel sink and 2 pantry spaces. Step outside to your courtyard paradise! Gorgeous flagstone patio with firepit area, privacy fence and stone pathway to the back street. Other upgrades to this home include: a complete, home water filtration system, new garbage disposal, new smoke detectors, new garage door and French drain system. Harmony on the Lakes has so many amenities: lakes, pools, tennis courts, playgrounds, trails, and so much more. You won't want to miss this one!

2
beds

3
baths

1,682 Sq.Ft. LIVING AREA

2,613.6 Sq.Ft. lot

Erin Olivier

Erin Olivier

Features & Amenities

Interior

  • total bedrooms2
  • Total bathrooms3
  • full bathrooms2
  • half bathroom1
  • Laundry room Electric Dryer Hookup, Laundry Room, Upper Level
  • Flooring Carpet, Ceramic Tile, Luxury Vinyl
  • Fireplace Factory Built, Family Room, Gas Log, Glass Doors
  • APPLIANCES Dishwasher, Disposal, Gas Range, Microwave, Refrigerator
  • other interior Features Bookcases, Crown Molding, Double Vanity, Entrance Foyer, High Ceilings 9 ft Main, High Ceilings 9 ft Upper, Walk-In Closet(s)

Area & Lot

  • Status For Sale
  • Living Area1,682 Sq.Ft.
  • Total Area1,682 Sq.Ft.
  • Lot Area2,613.6 Sq.Ft.
  • MLS® ID7781742
  • TypeTownhouse
  • YEAR BUILT2006
  • Architecture StylesTraditional, Tudor
  • Water FrontageNone
  • View DescriptionNeighborhood
  • Elementary SchoolIndian Knoll
  • Middle SchoolDean Rusk
  • High SchoolSequoyah

Exterior

  • STORIES2
  • Garage Space2.0
  • water SourcePublic
  • utilitiesCable Available, Electricity Available, Natural Gas Available, Underground Utilities
  • PoolNone
  • roofComposition, Shingle
  • lot featuresLandscaped, Level
  • parkingDetached, Driveway, Garage, Garage Door Opener, Garage Faces Rear, Kitchen Level
  • HEAT TYPECentral, Forced Air, Natural Gas
  • AIR CONDITIONINGCeiling Fan(s), Central Air
  • sewerPublic Sewer
  • SubstructureSlab
  • Disability FeaturesNone
  • security FeaturesCarbon Monoxide Detector(s), Smoke Detector(s)
  • Green featuresNone
  • other exterior FeaturesPrivate Entrance

Financial

  • Sales Price$399,000
  • Real Estate Tax $854/yr
  • HOA $275/mo
image

Schedule a Showing

I would love to show you our beautiful property. Please select your preferred date and time below. I will be in touch shortly to confirm your appointment.

Schedule a Showing

I would love to show you our beautiful property. Please select your preferred date and time below. I will be in touch shortly to confirm your appointment.

Thank you for your interest in 243 S Village Square, Canton, GA 30115. We are reviewing your request and will be in touch shortly!

Mortgage Calculator

Estimate your monthly mortgage payment, including the principal and interest, property taxes, and HOA. Adjust the values to generate a more accurate rate.

All estimates are provided for informational purposes only. Actual amounts may vary.
$0,000 Your Payment 20 15 65
$0,000 Your Payment

Work With Erin

Get assistance in determining current property value, crafting a competitive offer, writing and negotiating a contract, and much more. Contact Erin today to discuss all your real estate needs!

Follow Me on Instagram