Search

Leave a Message

Thank you for your message. I will be in touch with you shortly.

Browse Properties
3010 Wembley Ridge
3010 Wembley Ridge
3010 Wembley Ridge
3010 Wembley Ridge
3010 Wembley Ridge
3010 Wembley Ridge
3010 Wembley Ridge
3010 Wembley Ridge
3010 Wembley Ridge
3010 Wembley Ridge
3010 Wembley Ridge
3010 Wembley Ridge
3010 Wembley Ridge
3010 Wembley Ridge
3010 Wembley Ridge
3010 Wembley Ridge
3010 Wembley Ridge
3010 Wembley Ridge
3010 Wembley Ridge
3010 Wembley Ridge
3010 Wembley Ridge
3010 Wembley Ridge
3010 Wembley Ridge
3010 Wembley Ridge
3010 Wembley Ridge
3010 Wembley Ridge
3010 Wembley Ridge
3010 Wembley Ridge
3010 Wembley Ridge
SEE ALL PHOTOS
3010 Wembley Ridge
3010 Wembley Ridge
3010 Wembley Ridge
3010 Wembley Ridge
3010 Wembley Ridge
3010 Wembley Ridge
3010 Wembley Ridge
3010 Wembley Ridge
3010 Wembley Ridge
3010 Wembley Ridge
3010 Wembley Ridge
3010 Wembley Ridge
3010 Wembley Ridge
3010 Wembley Ridge
3010 Wembley Ridge
3010 Wembley Ridge
3010 Wembley Ridge
3010 Wembley Ridge
3010 Wembley Ridge
3010 Wembley Ridge
3010 Wembley Ridge
3010 Wembley Ridge
3010 Wembley Ridge
3010 Wembley Ridge
3010 Wembley Ridge
3010 Wembley Ridge
3010 Wembley Ridge
3010 Wembley Ridge
3010 Wembley Ridge
For Sale

3010 Wembley Ridge

3010 Wembley Ridge, Atlanta, GA 30340

$565,000
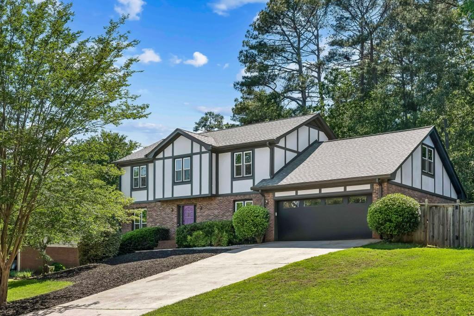
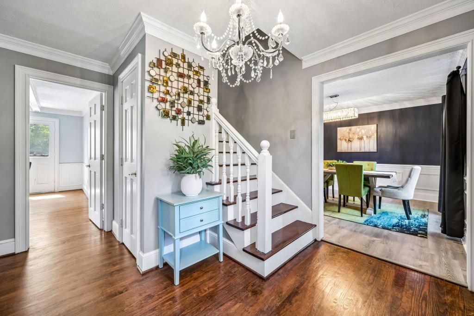
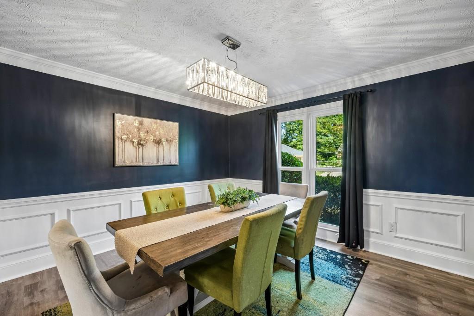
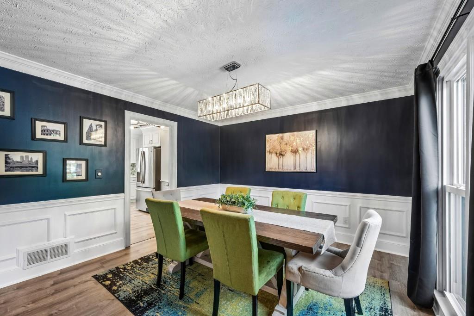
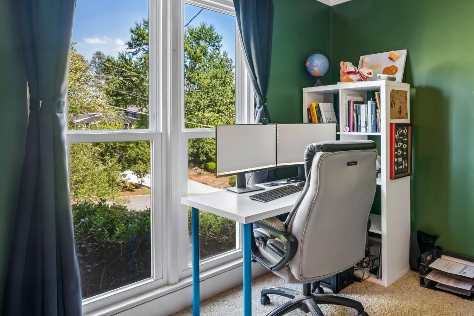
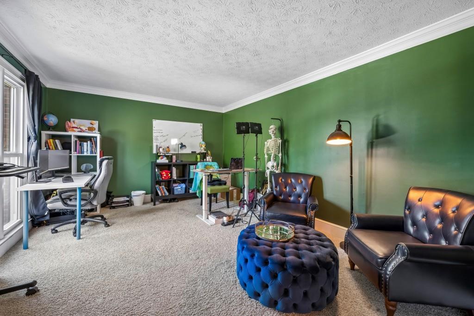
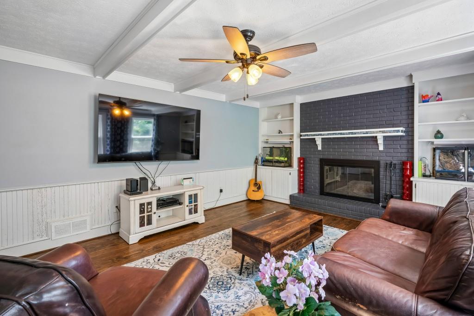
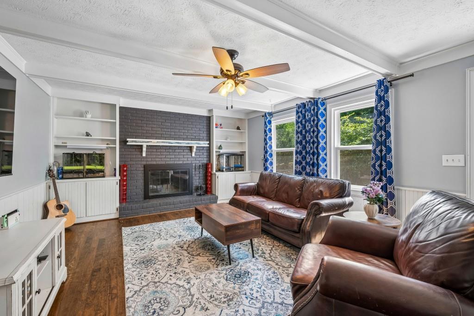
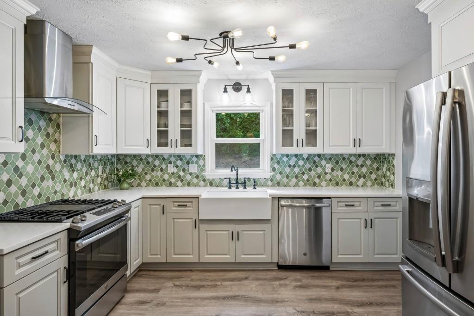
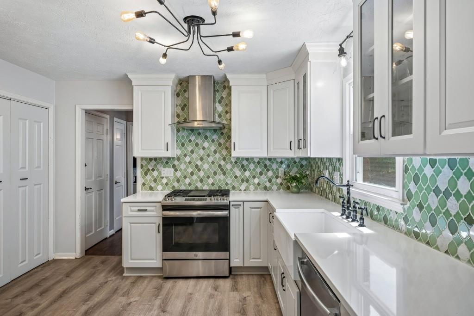
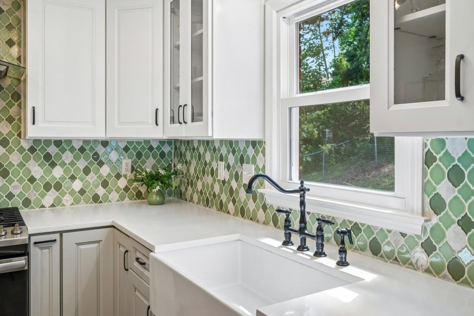
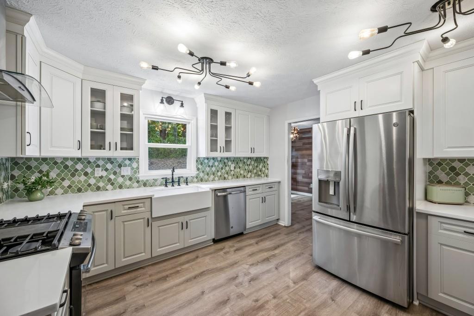
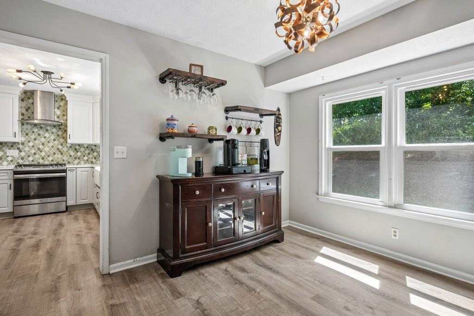
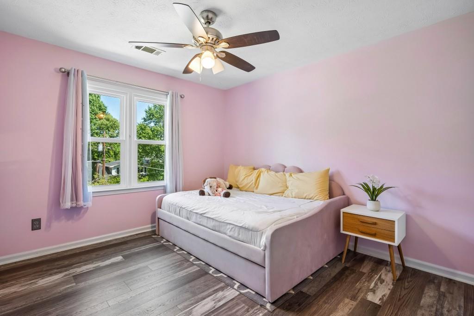
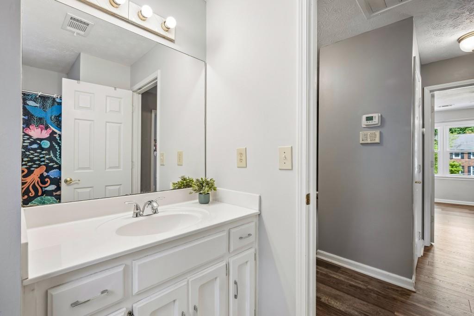
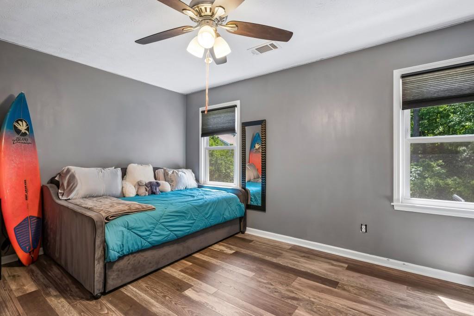
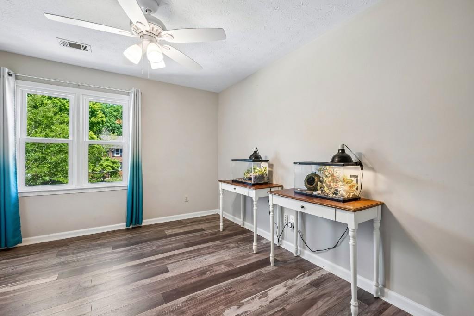
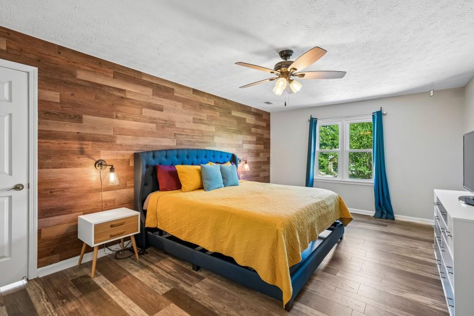
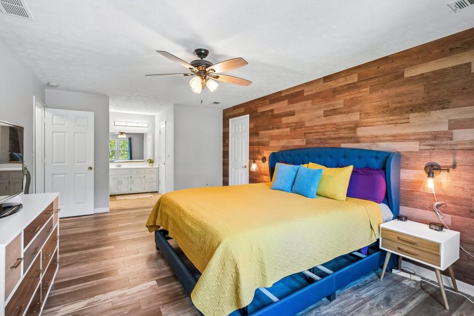
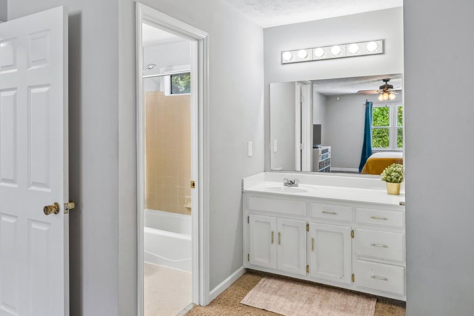
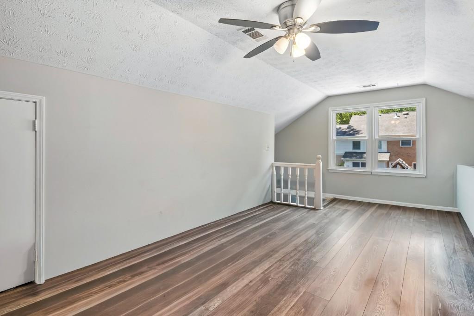
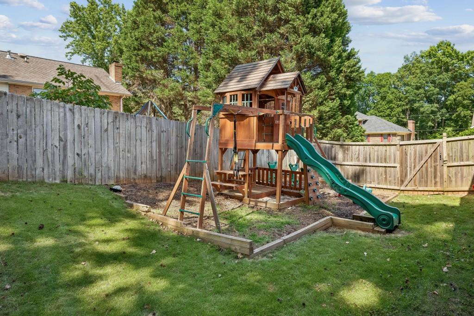
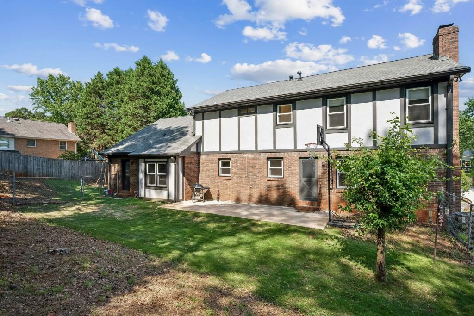
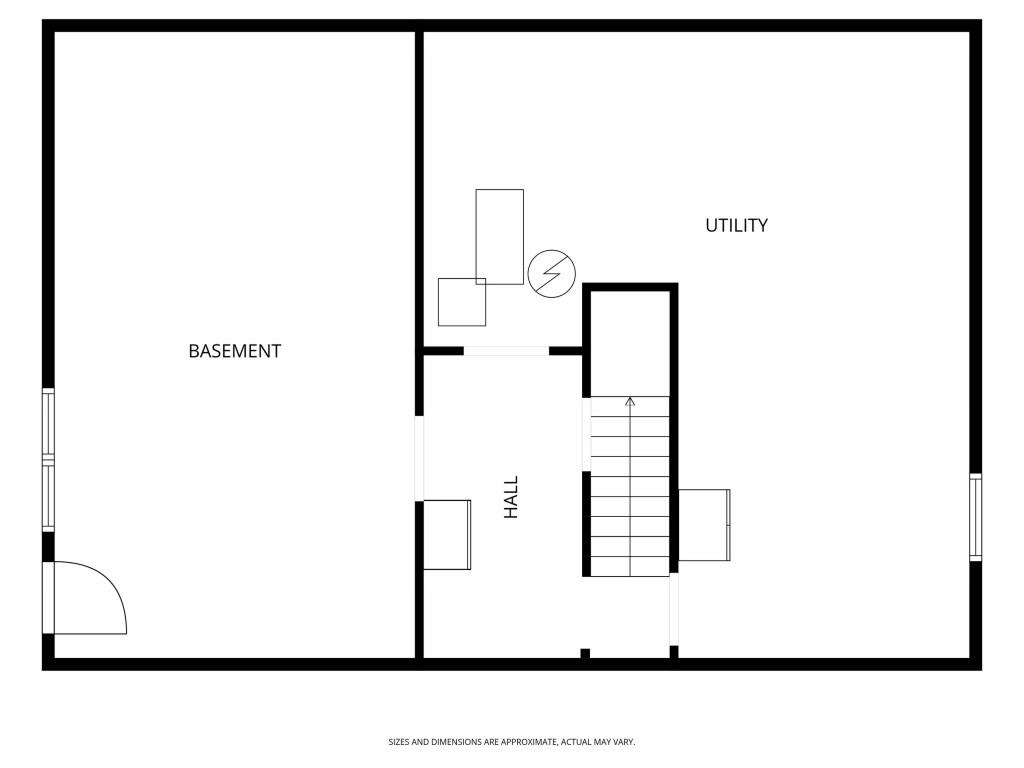
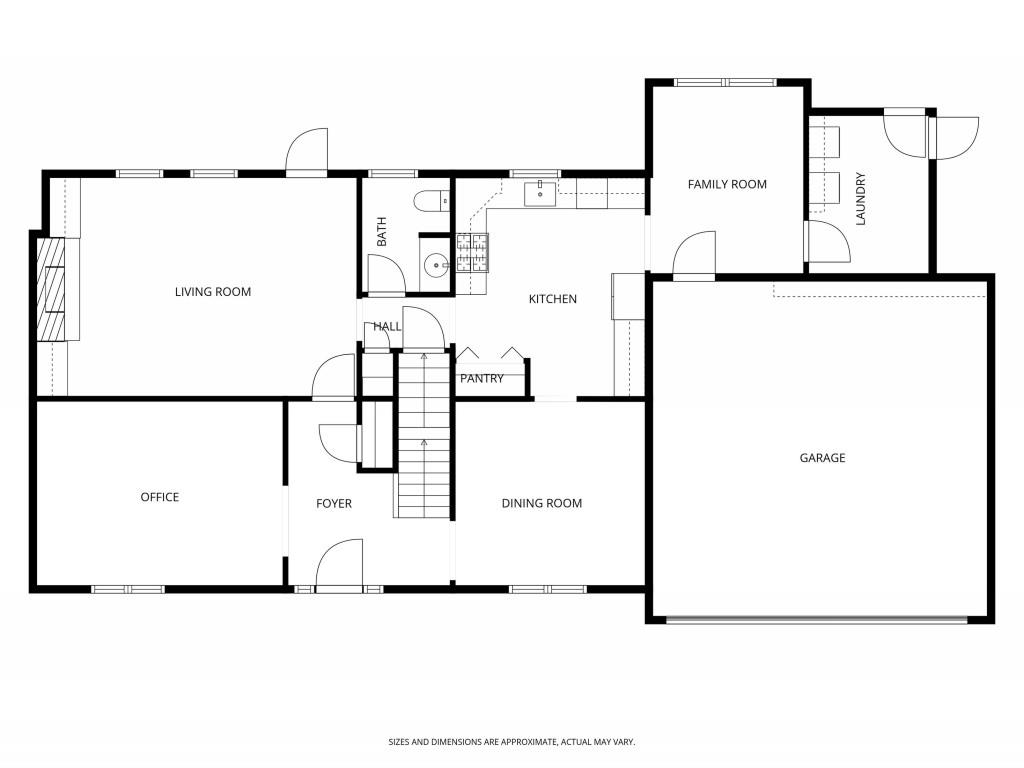
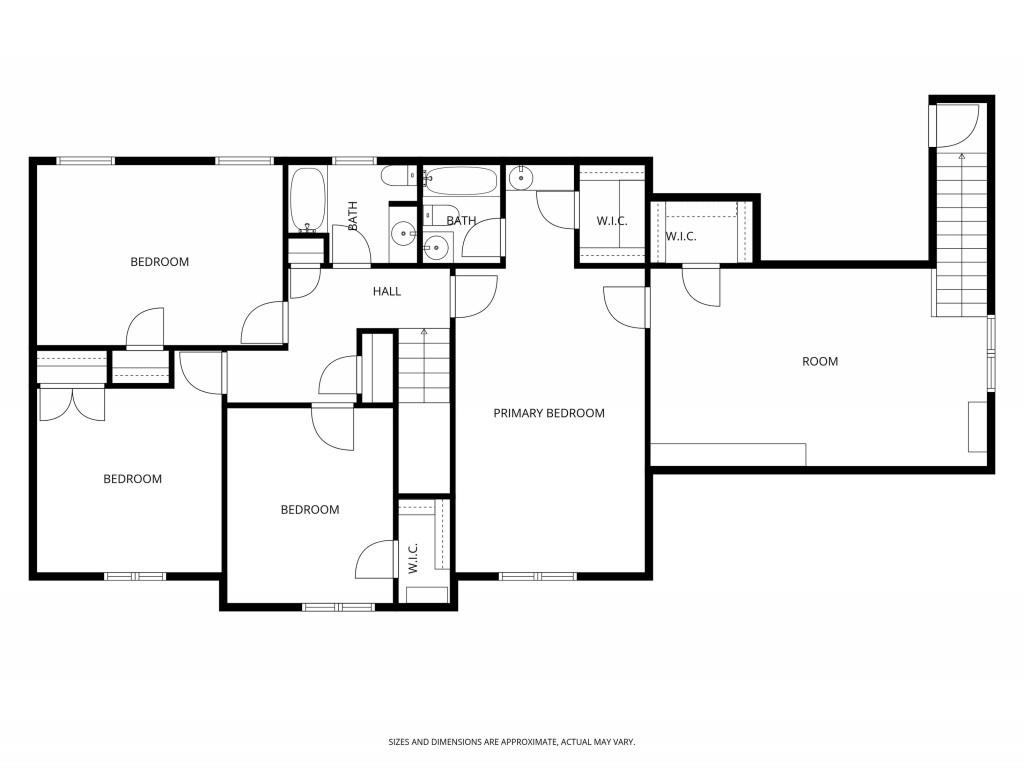
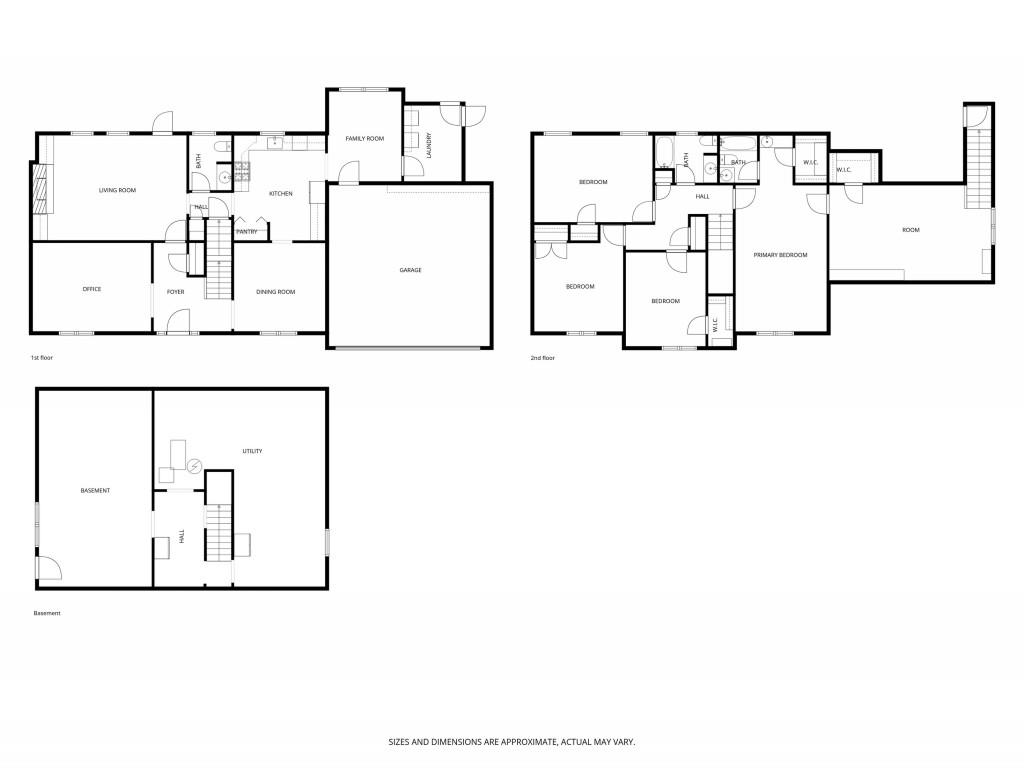
MOTIVATED SELLER - Seller offering $5K in closing cost contribution with competitive offer! Spacious, beautifully updated, and ideally located, this 4-bedroom Tudor offers the perfect blend of character, comfort, and room to grow. Just minutes from local parks, shopping, dining, Emory, the CDC, I-285, and I-85, you'll enjoy both convenience and a peaceful, elevated setting tucked back from the street. The main level has been beautifully updated and is completely move-in ready. At the heart of the home is a renovated chef's kitchen featuring white quartz countertops, a farmhouse sink, white quartz countertops, and a gas range. Just off the kitchen, you'll find a cozy keeping room, a dedicated home office, a formal dining room, and an expansive family room with custom built-ins and a fireplace. Upstairs offers four generously sized bedrooms, including a spacious primary suite with a walk-in closet, along with a massive bonus room accessed by a rear private staircase ideal as a playroom, media room, home gym, or flexible living space. The upstairs bathrooms are fully functional and provide an excellent opportunity to update them over time to suit your personal style. Competitively priced with room to add your own cosmetic touches, this home presents an outstanding opportunity to own in a neighborhood where many homes sell for $600,000 and above. Premium Highlights: New roof, new upstairs HVAC, and new windows. Fully fenced backyard with a patio and play area. Massive unfinished basement with endless storage or future expansion potential. Private, elevated setting off the street.

7/18/2026 12:00PM - 4:00PM EDT

7/19/2026 12:00PM - 2:00PM EDT

4
beds

3
baths

2,621 Sq.Ft. LIVING AREA

0.36 Acres lot

Erin Olivier

Erin Olivier

Features & Amenities

Interior

  • total bedrooms4
  • Total bathrooms3
  • full bathrooms2
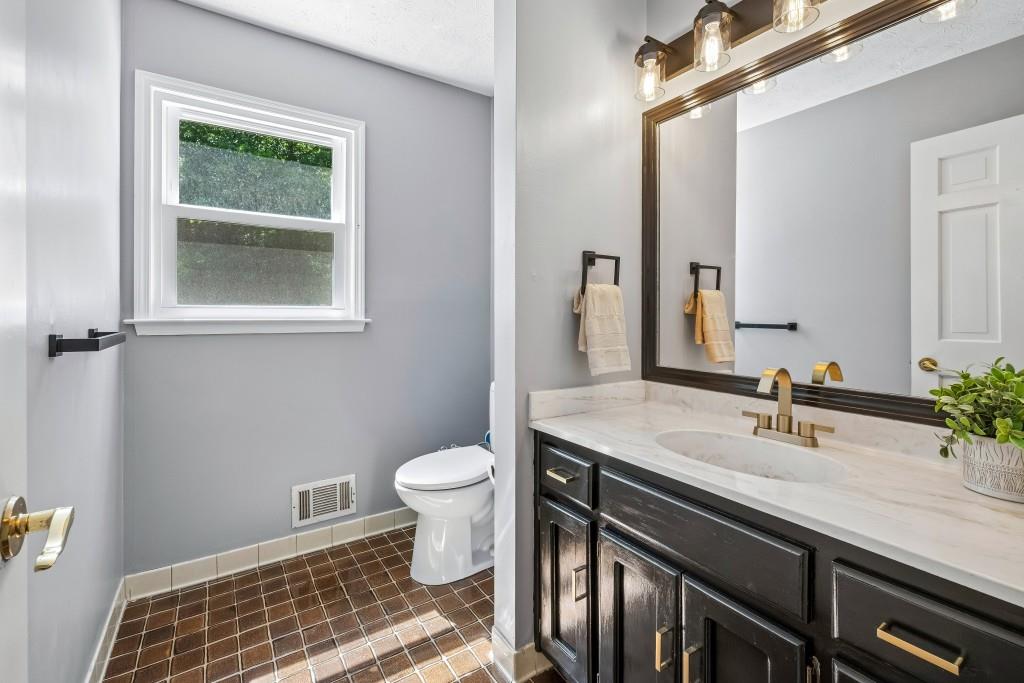
  • half bathroom1
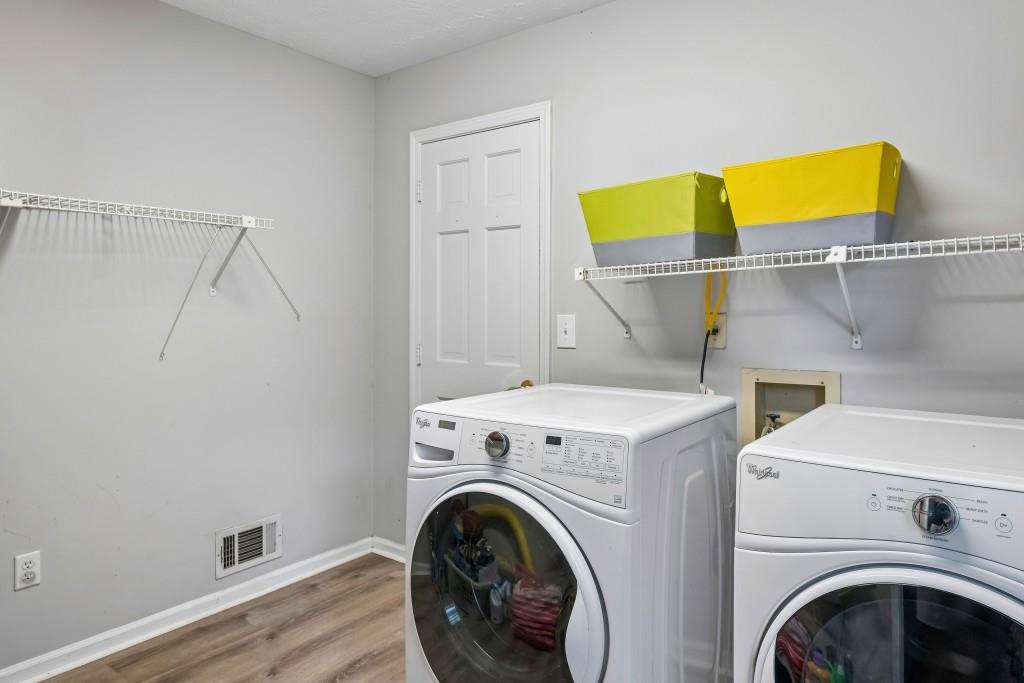
  • Laundry room Laundry Room, Main Level
  • Flooring Carpet, Ceramic Tile, Vinyl
  • Fireplace Family Room, Gas Starter
  • APPLIANCES Dishwasher, Disposal, Double Oven, Gas Cooktop, Refrigerator
  • other interior Features Bookcases, Entrance Foyer, High Speed Internet, Walk-In Closet(s)

Area & Lot

  • Status For Sale
  • OPEN HOUSE

    7/18/2026 12:00PM - 4:00PM EDT

    7/19/2026 12:00PM - 2:00PM EDT

  • Living Area2,621 Sq.Ft.
  • Total Area2,621 Sq.Ft.
  • Lot Area0.36 Acres
  • MLS® ID7767744
  • TypeResidential
  • YEAR BUILT1980
  • Architecture StylesTudor
  • Water FrontageNone
  • View DescriptionOther
  • Elementary SchoolEvansdale
  • Middle SchoolHenderson - Dekalb
  • High SchoolLakeside - Dekalb

Exterior

  • STORIES2
  • Garage Space2.0
  • water SourcePublic
  • utilitiesCable Available, Electricity Available, Natural Gas Available, Phone Available, Sewer Available, Water Available
  • PoolNone
  • roofShingle
  • lot featuresBack Yard, Landscaped
  • parkingAttached, Driveway, Garage, Garage Faces Front, Kitchen Level
  • HEAT TYPECentral, Forced Air, Natural Gas
  • AIR CONDITIONINGCentral Air
  • sewerPublic Sewer
  • SubstructureSee Remarks
  • Disability FeaturesNone
  • security FeaturesSmoke Detector(s)
  • Green featuresNone
  • other exterior FeaturesGas Grill, Private Entrance, Private Yard

Financial

  • Sales Price$565,000
  • Real Estate Tax $5,970/yr
View Virtual Tour
image

Schedule a Showing

I would love to show you our beautiful property. Please select your preferred date and time below. I will be in touch shortly to confirm your appointment.

Schedule a Showing

I would love to show you our beautiful property. Please select your preferred date and time below. I will be in touch shortly to confirm your appointment.

Thank you for your interest in 3010 Wembley Ridge, Atlanta, GA 30340. We are reviewing your request and will be in touch shortly!

Mortgage Calculator

Estimate your monthly mortgage payment, including the principal and interest, property taxes, and HOA. Adjust the values to generate a more accurate rate.

All estimates are provided for informational purposes only. Actual amounts may vary.
$0,000 Your Payment 20 15 65
$0,000 Your Payment

Work With Erin

Get assistance in determining current property value, crafting a competitive offer, writing and negotiating a contract, and much more. Contact Erin today to discuss all your real estate needs!

Follow Me on Instagram