Search
3438 Creatwood Trail
SEE ALL PHOTOS
3438 Creatwood Trail
Sold

3438 Creatwood Trail

3438 Creatwood Trail, Smyrna, GA 30080

$473,000
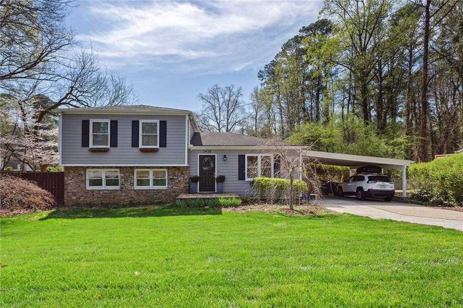
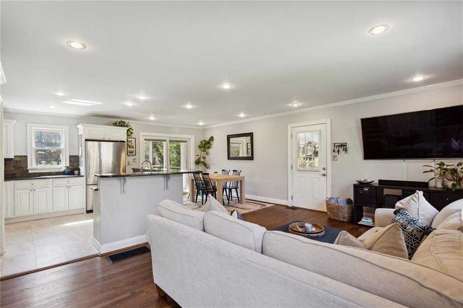
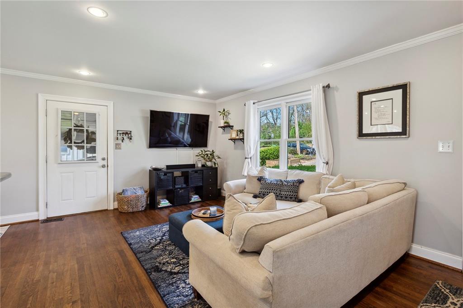
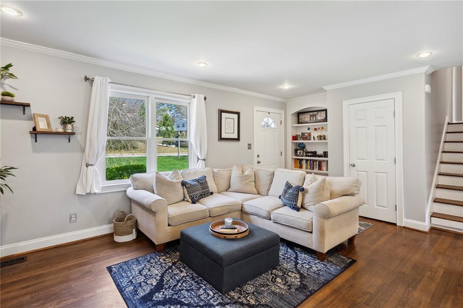
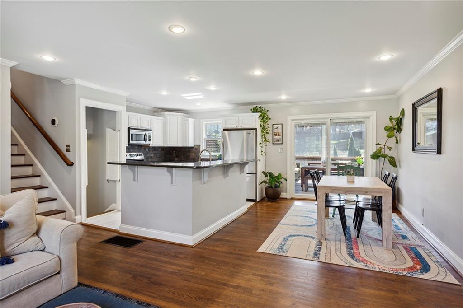
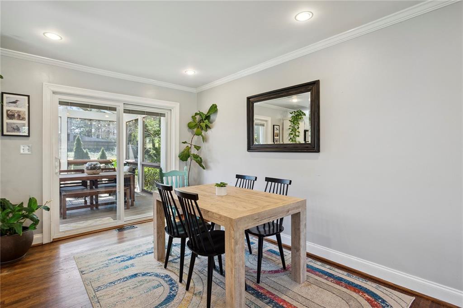
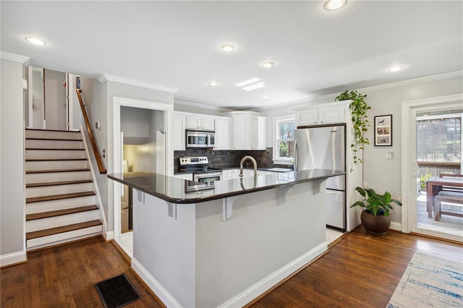
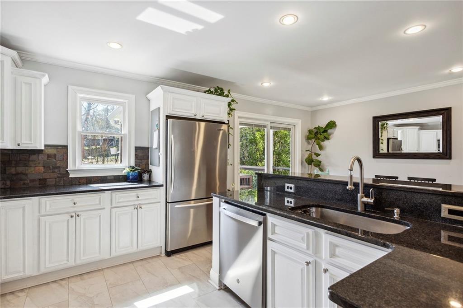
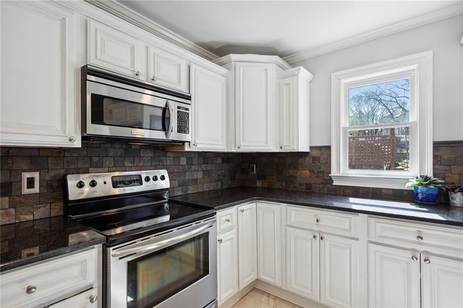
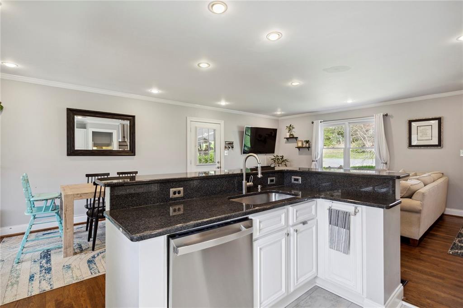
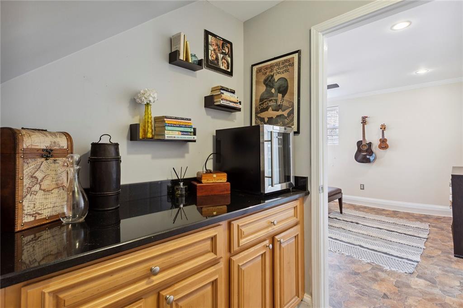
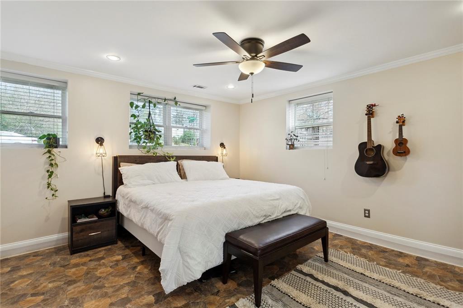
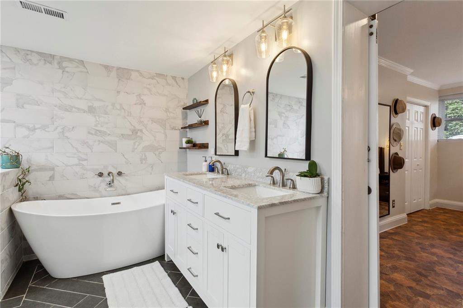
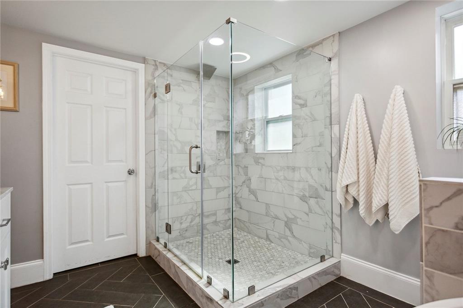
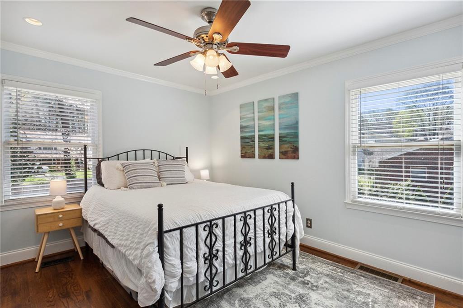
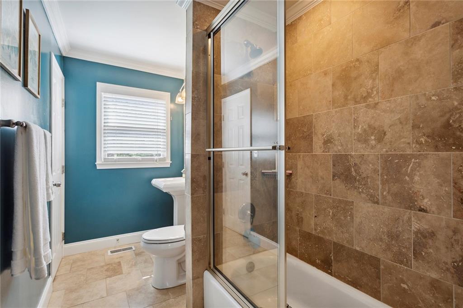
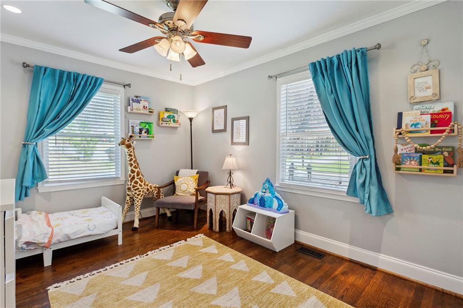
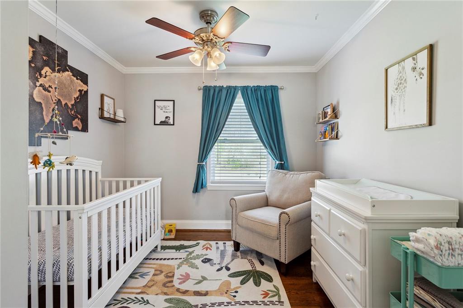
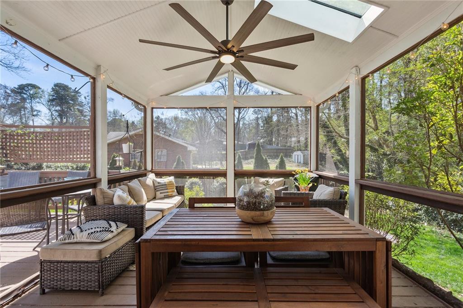
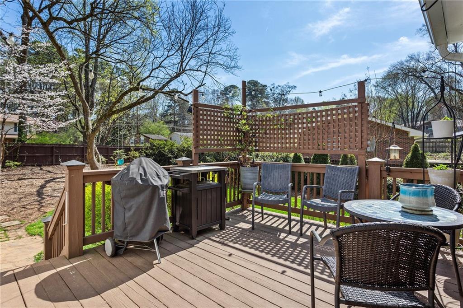
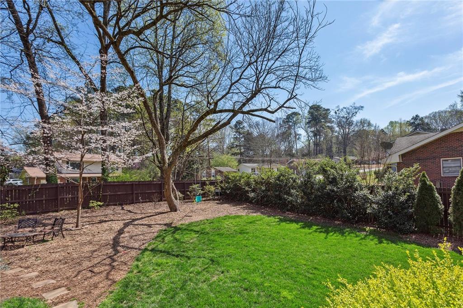
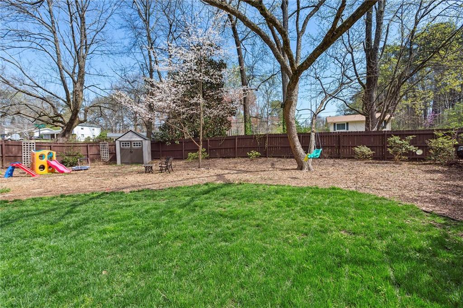
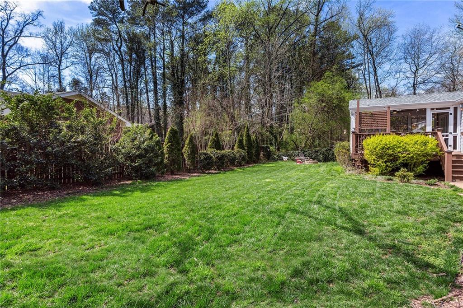
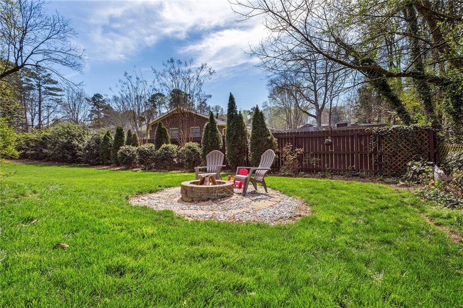
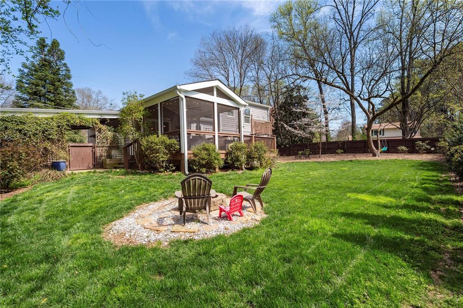
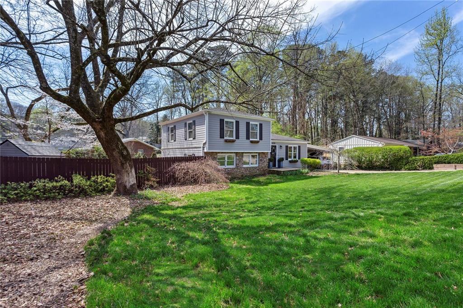
Cute as a button, 4 bedroom, 2 bath home located in Creatwood Forest near Smyrna Village. Open floor plan with amazing screened porch and large, private, flat back yard. Beautiful primary bedroom space with fully renovated bathroom, glass shower, soaking tub, walk-in closet and coffee bar. 3 large secondary bedrooms and hardwoods throughout. Conveniently situated close to I-285, restaurants, shops, parks and so much more! This will not last!!

4
beds

2
baths

1,649 Sq.Ft. LIVING AREA

7,535.88 Sq.Ft. lot

Erin Olivier

Erin Olivier

Features & Amenities

Interior

  • total bedrooms4
  • Total bathrooms2
  • full bathrooms2
  • Laundry room Laundry Room
  • Flooring Ceramic Tile, Hardwood
  • Fireplace None
  • APPLIANCES Dishwasher, Disposal, Electric Range, Refrigerator
  • other interior Features Walk-In Closet(s)

Area & Lot

  • Status Sold
  • Date Sold April 4, 2023
  • Living Area1,649 Sq.Ft.
  • Lot Area7,535.88 Sq.Ft.
  • MLS® ID7184752
  • TypeResidential
  • YEAR BUILT1961
  • Architecture StylesTraditional
  • Water FrontageNone
  • View DescriptionOther
  • Elementary SchoolTeasley
  • Middle SchoolCampbell
  • High SchoolCampbell

Exterior

  • STORIES3
  • water SourcePublic
  • utilitiesCable Available, Electricity Available, Natural Gas Available, Phone Available, Sewer Available, Water Available
  • PoolNone
  • roofComposition
  • lot featuresBack Yard, Corner Lot, Front Yard, Landscaped, Level, Private
  • parkingCarport, Driveway, Kitchen Level, Level Driveway
  • HEAT TYPECentral, Forced Air, Natural Gas
  • AIR CONDITIONINGCentral Air
  • sewerPublic Sewer
  • SubstructureSlab
  • Disability FeaturesNone
  • security FeaturesCarbon Monoxide Detector(s), Fire Alarm, Security Lights
  • Green featuresNone
  • other exterior FeaturesPrivate Front Entry, Private Yard

Financial

  • Sales Price$473,000
  • Real Estate Tax $3,177/yr
View Virtual Tour

Work With Erin

Get assistance in determining current property value, crafting a competitive offer, writing and negotiating a contract, and much more. Contact Erin today to discuss all your real estate needs!

Follow Me on Instagram