

Search

Leave a Message

Thank you for your message. I will be in touch with you shortly.

Browse Properties
3876 High Green Drive
SEE ALL PHOTOS
3876 High Green Drive
For Sale

3876 High Green Drive

3876 High Green Drive, Marietta, GA 30068

$1,050,000
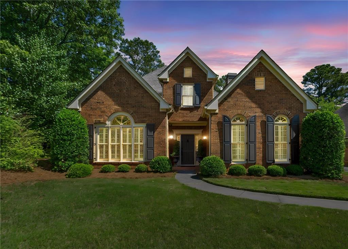
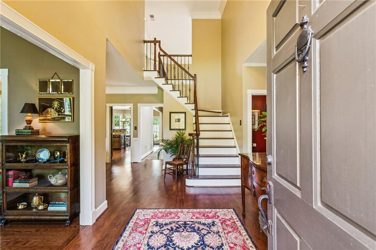
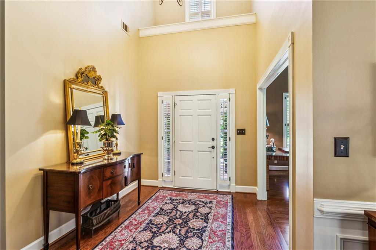
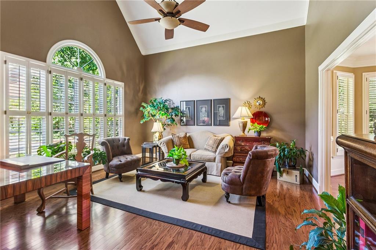
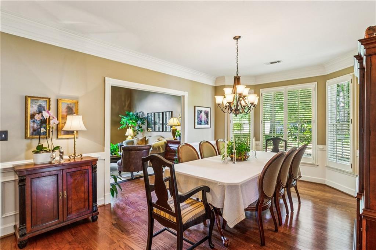
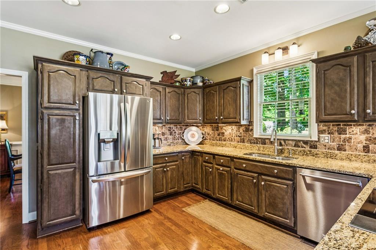
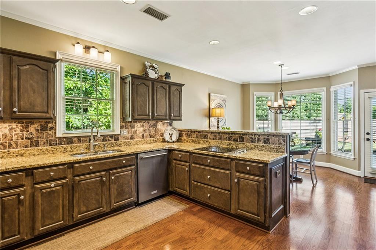
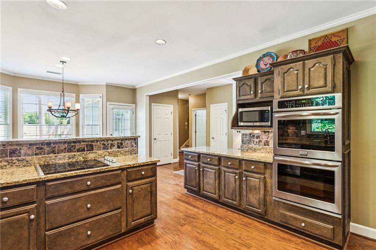
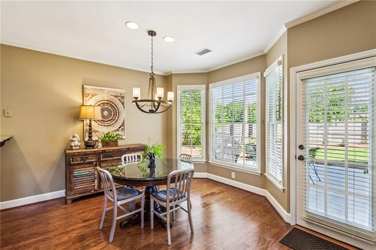
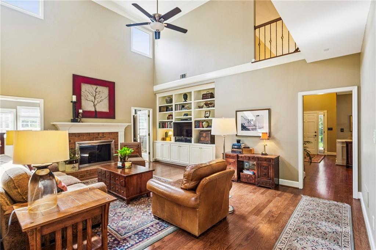
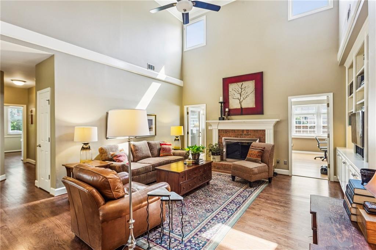
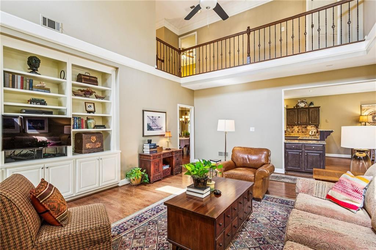
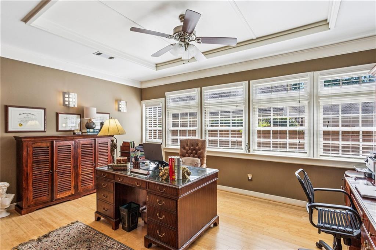
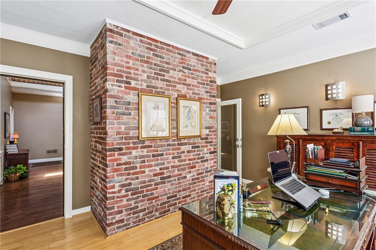
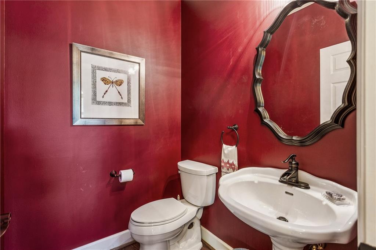
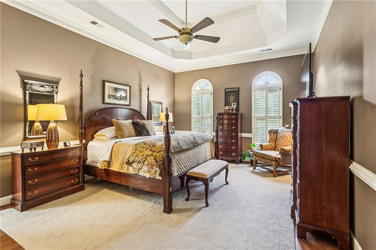
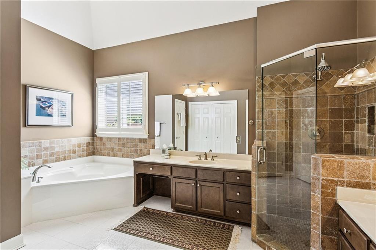
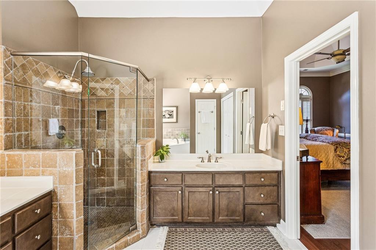
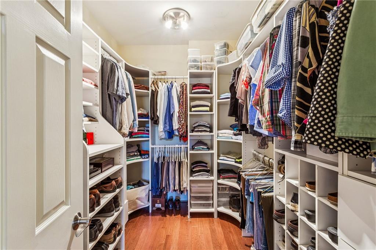
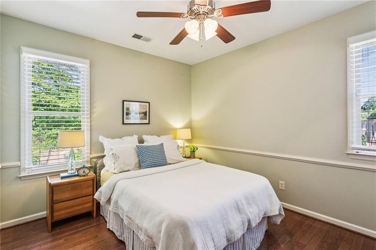
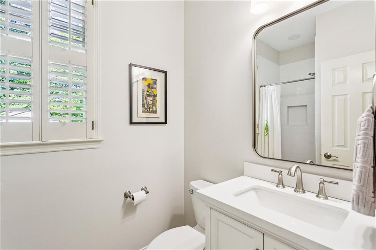
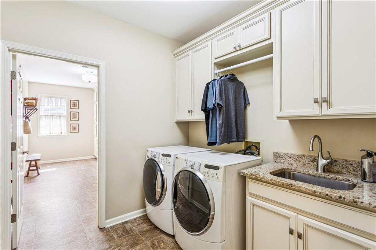
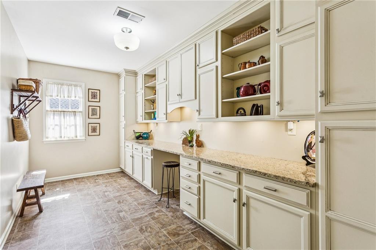
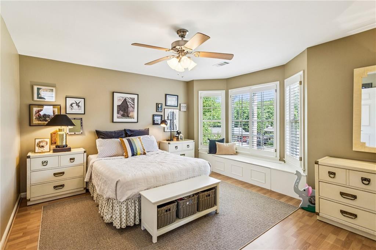
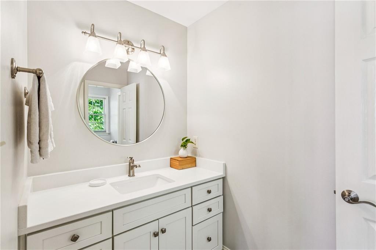
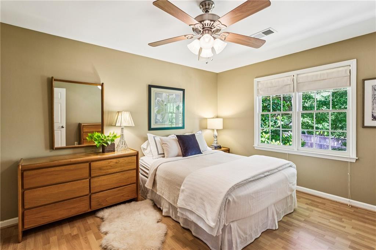
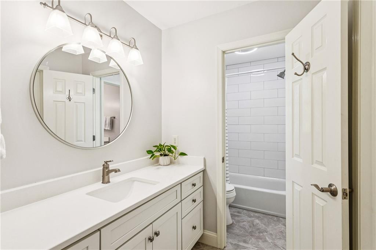
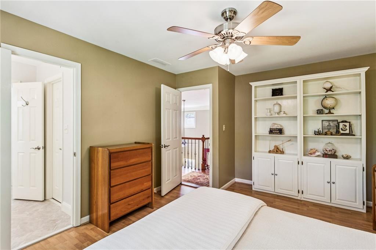
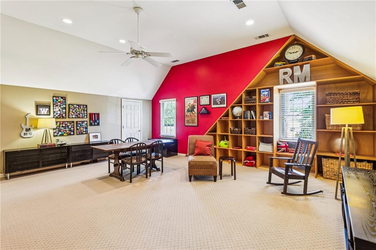
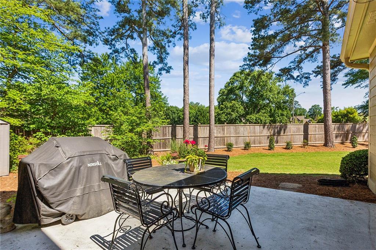
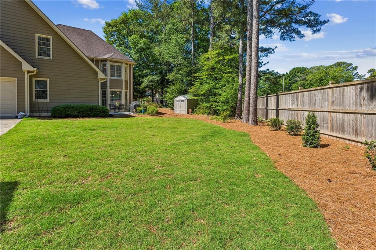
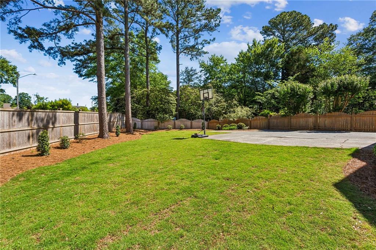
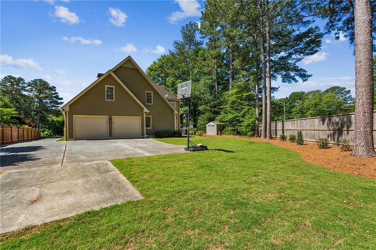
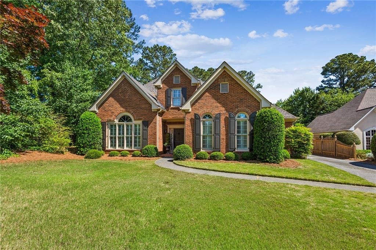
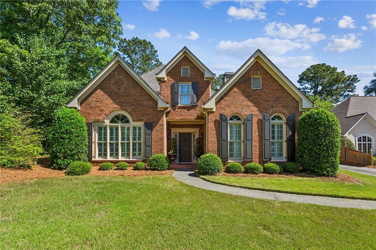
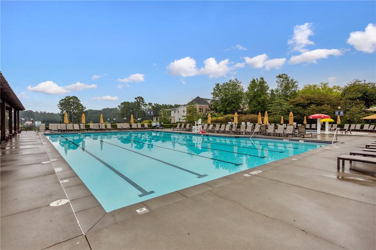
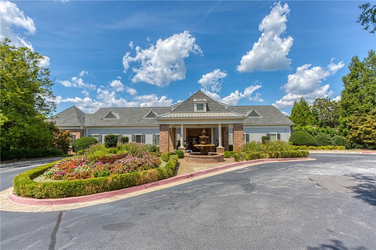
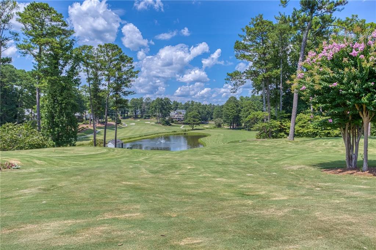
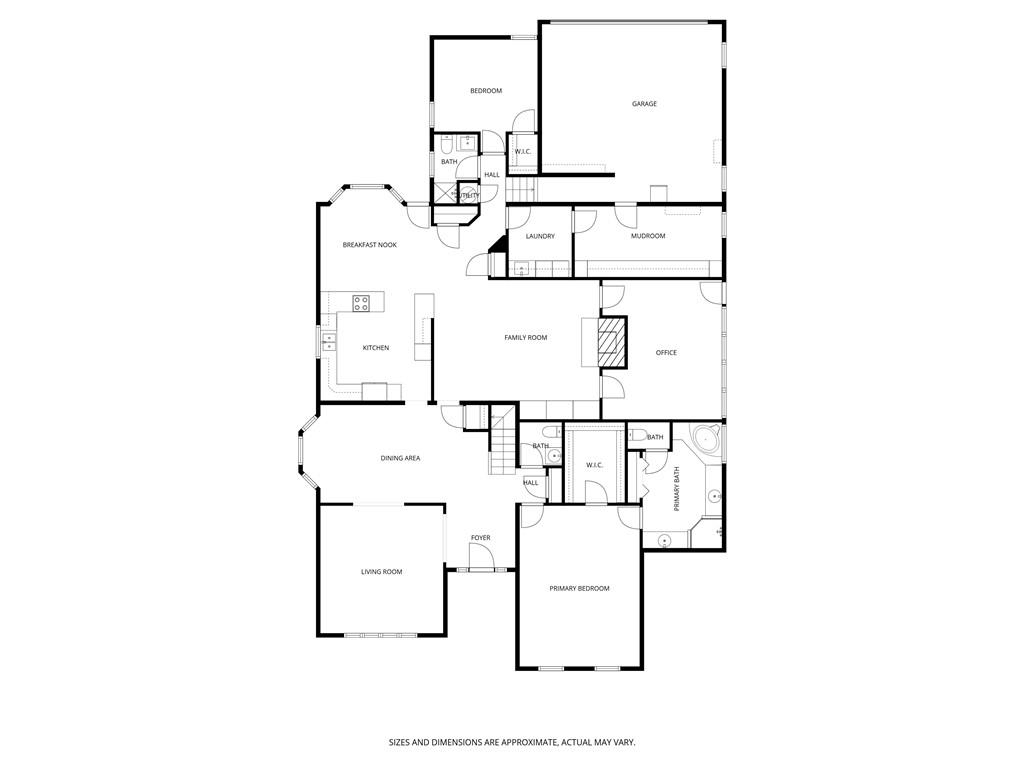
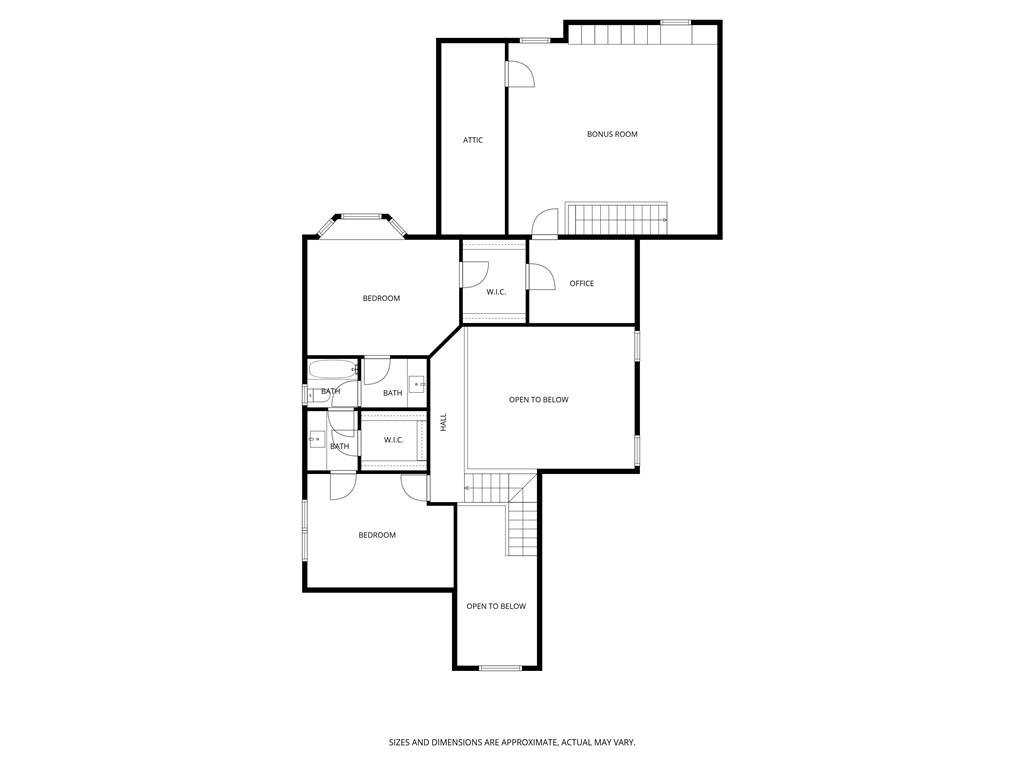
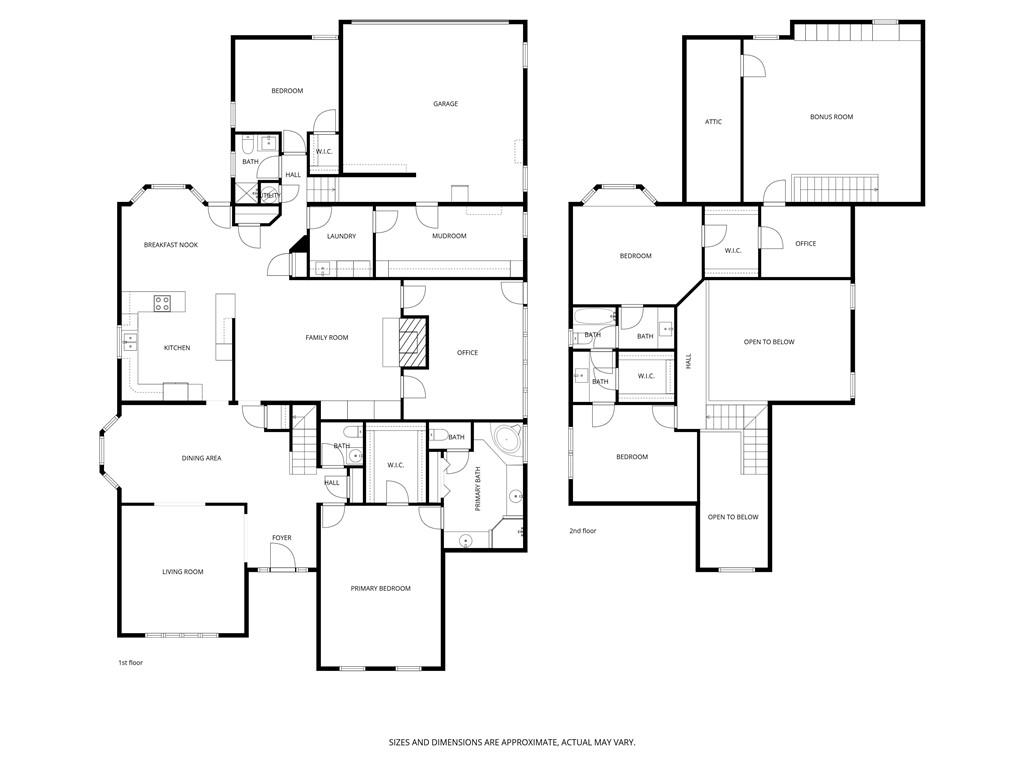
Welcome home to 3876 High Green Drive, set on a cul-de-sac in sought after Indian Hills. This 4200 square foot hidden gem is filled with so many unique features including: primary on the main; guest room and beautifully renovated bath on the main level; dedicated office space on the main level; 2 additional bedrooms sharing a lovely, renovated jack 'n jill bath upstairs along with a HUGE bonus room! EVERY closet in this home is a walk-in with phenomenal custom shelving; additional storage areas are found throughout the home. The kitchen footprint is open with plenty of counter and storage space, along with 2 pantries and an eat-in area. High ceilings throughout this home 2-story foyer and family room. Fabulous, custom designed mud room with yet more storage off the laundry room, also on the main level. 3876 High Green sits on a remarkably flat, private lot with room to put in a pool or even add an additional garage should you choose. Whether you are looking to downsize or move into the highly acclaimed Walton school district, this house is worth seeing and making your own! Indian Hills community, residents enjoy access to a renowned 27-hole golf course and country club, pools, tennis and pickleball courts, trails, playgrounds, top-rated public schools, and convenient proximity to shopping, dining, parks, and everything East Cobb has to offer.

4
beds

4
baths

4,216 Sq.Ft. LIVING AREA

0.36 Acres lot

Erin Olivier

Erin Olivier

Features & Amenities

Interior

  • total bedrooms4
  • Total bathrooms4
  • full bathrooms3
  • half bathroom1
  • Laundry room Laundry Room, Main Level, Mud Room, Sink
  • Flooring Ceramic Tile, Hardwood
  • Fireplace Family Room, Gas Log, Gas Starter, Glass Doors
  • APPLIANCES Dishwasher, Disposal, Dryer, Electric Cooktop, Microwave, Refrigerator, Washer
  • other interior Features Bookcases, Cathedral Ceiling(s), Crown Molding, Double Vanity, Entrance Foyer 2 Story, High Ceilings 10 ft Lower, High Ceilings 10 ft Main, High Speed Internet, Recessed Lighting, Tray Ceiling(s), Vaulted Ceiling(s), Walk-In Closet(s)

Area & Lot

  • Status For Sale
  • Living Area4,216 Sq.Ft.
  • Total Area4,216 Sq.Ft.
  • Lot Area0.36 Acres
  • MLS® ID7770932
  • TypeResidential
  • YEAR BUILT1991
  • NeighborhoodMarietta
  • Architecture StylesTraditional
  • Water FrontageNone
  • View DescriptionNeighborhood
  • Elementary SchoolEast Side
  • Middle SchoolDickerson
  • High SchoolWalton

Exterior

  • STORIES2
  • Garage Space2.0
  • water SourcePublic
  • utilitiesCable Available, Electricity Available, Phone Available, Underground Utilities
  • PoolNone
  • roofShingle
  • lot featuresBack Yard, Cul-De-Sac, Front Yard, Landscaped, Level, Private
  • parkingAttached, Driveway, Garage, Garage Door Opener, Garage Faces Rear, Level Driveway
  • HEAT TYPECentral, Forced Air
  • AIR CONDITIONINGCentral Air, Zoned
  • sewerPublic Sewer
  • SubstructureSlab
  • Disability FeaturesNone
  • security FeaturesNone
  • Green featuresNone
  • other exterior FeaturesPrivate Entrance, Private Yard, None

Financial

  • Sales Price$1,050,000
  • Real Estate Tax $2,605/yr
View Virtual Tour
image

Schedule a Showing

I would love to show you our beautiful property. Please select your preferred date and time below. I will be in touch shortly to confirm your appointment.

Schedule a Showing

I would love to show you our beautiful property. Please select your preferred date and time below. I will be in touch shortly to confirm your appointment.

Thank you for your interest in 3876 High Green Drive, Marietta, GA 30068. We are reviewing your request and will be in touch shortly!

Mortgage Calculator

Estimate your monthly mortgage payment, including the principal and interest, property taxes, and HOA. Adjust the values to generate a more accurate rate.

All estimates are provided for informational purposes only. Actual amounts may vary.
$0,000 Your Payment 20 15 65
$0,000 Your Payment

Marietta

Explore

Work With Erin

Get assistance in determining current property value, crafting a competitive offer, writing and negotiating a contract, and much more. Contact Erin today to discuss all your real estate needs!

Follow Me on Instagram