Search
4070 Red Canoe Bend
4070 Red Canoe Bend
4070 Red Canoe Bend
4070 Red Canoe Bend
4070 Red Canoe Bend
4070 Red Canoe Bend
4070 Red Canoe Bend
4070 Red Canoe Bend
4070 Red Canoe Bend
4070 Red Canoe Bend
4070 Red Canoe Bend
4070 Red Canoe Bend
4070 Red Canoe Bend
4070 Red Canoe Bend
4070 Red Canoe Bend
4070 Red Canoe Bend
4070 Red Canoe Bend
4070 Red Canoe Bend
4070 Red Canoe Bend
4070 Red Canoe Bend
4070 Red Canoe Bend
4070 Red Canoe Bend
4070 Red Canoe Bend
4070 Red Canoe Bend
4070 Red Canoe Bend
4070 Red Canoe Bend
4070 Red Canoe Bend
4070 Red Canoe Bend
4070 Red Canoe Bend
SEE ALL PHOTOS
4070 Red Canoe Bend
4070 Red Canoe Bend
4070 Red Canoe Bend
4070 Red Canoe Bend
4070 Red Canoe Bend
4070 Red Canoe Bend
4070 Red Canoe Bend
4070 Red Canoe Bend
4070 Red Canoe Bend
4070 Red Canoe Bend
4070 Red Canoe Bend
4070 Red Canoe Bend
4070 Red Canoe Bend
4070 Red Canoe Bend
4070 Red Canoe Bend
4070 Red Canoe Bend
4070 Red Canoe Bend
4070 Red Canoe Bend
4070 Red Canoe Bend
4070 Red Canoe Bend
4070 Red Canoe Bend
4070 Red Canoe Bend
4070 Red Canoe Bend
4070 Red Canoe Bend
4070 Red Canoe Bend
4070 Red Canoe Bend
4070 Red Canoe Bend
4070 Red Canoe Bend
4070 Red Canoe Bend
Leased

4070 Red Canoe Bend

4070 Red Canoe Bend, Lilburn, GA 30047

$3,300/month
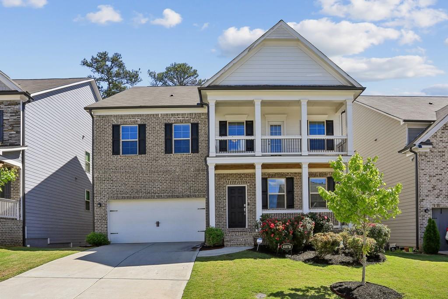
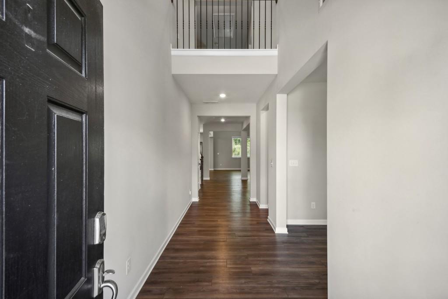
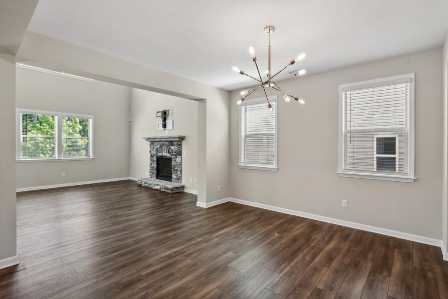
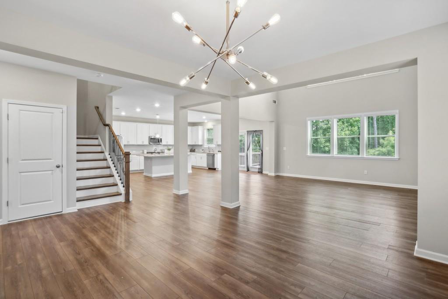
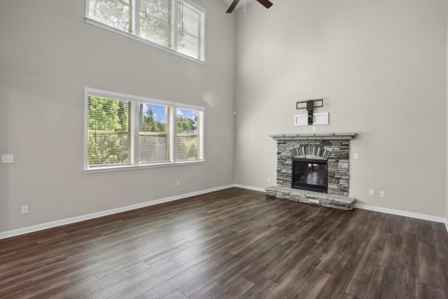
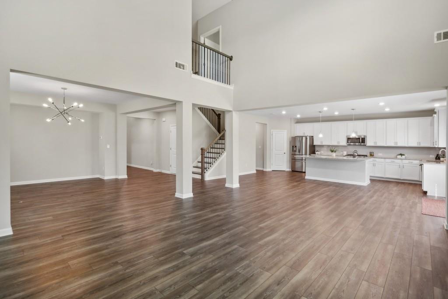
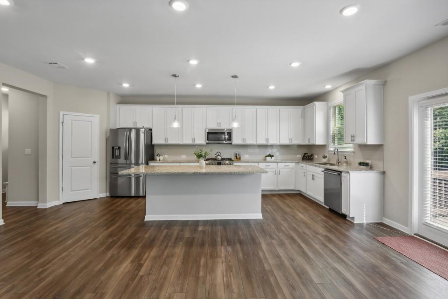
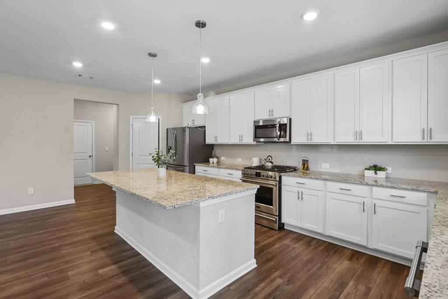
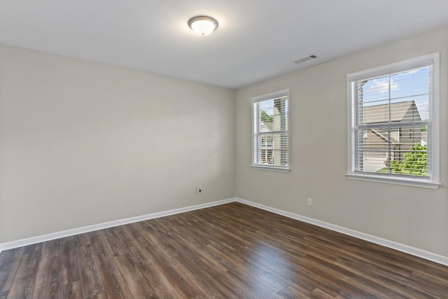
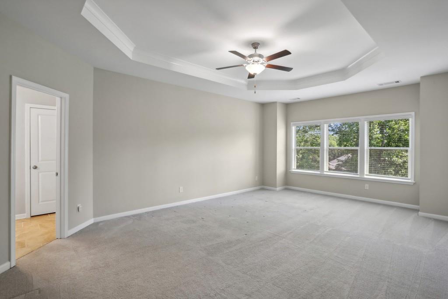
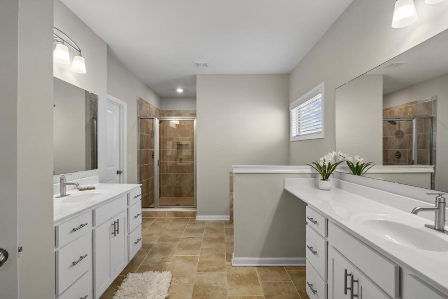
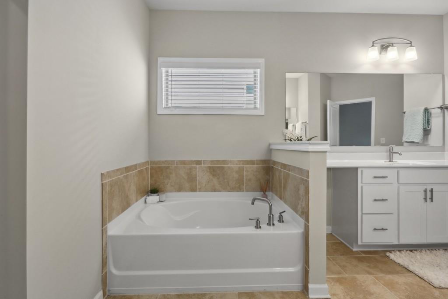
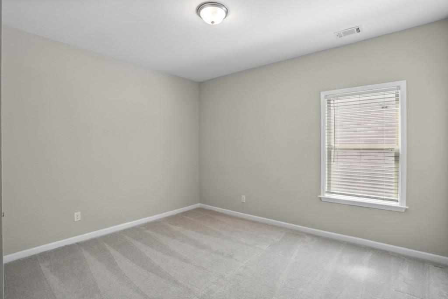
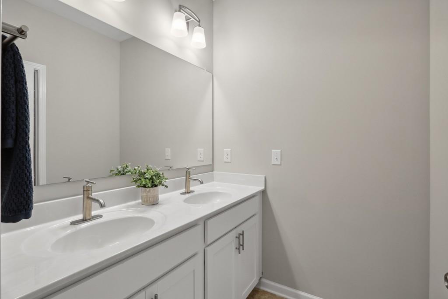
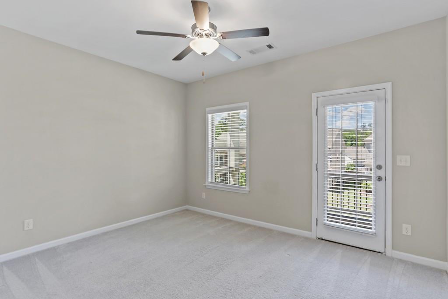
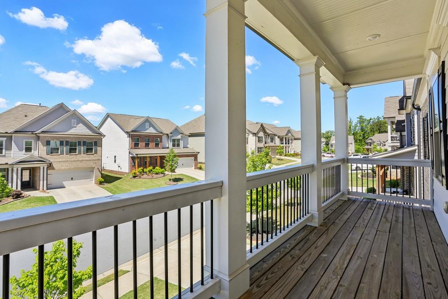
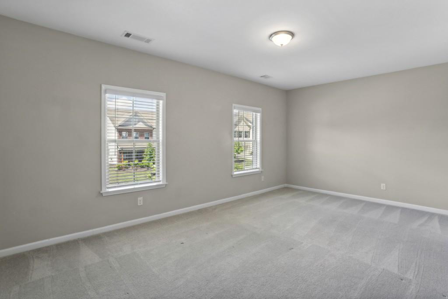
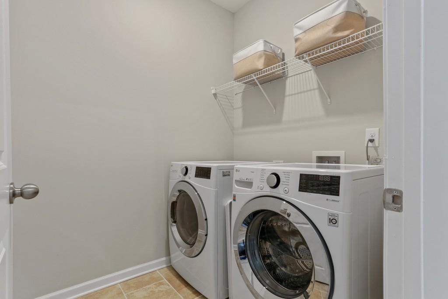
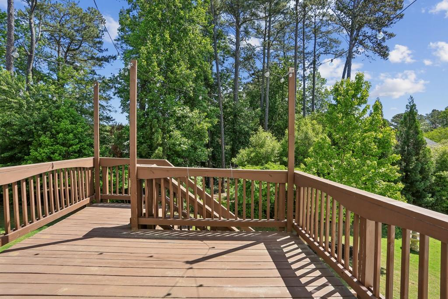
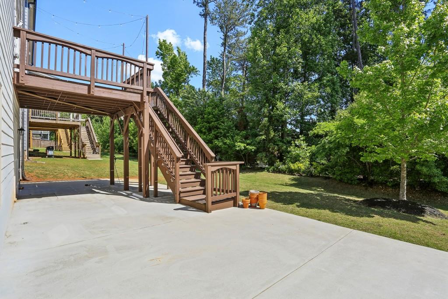
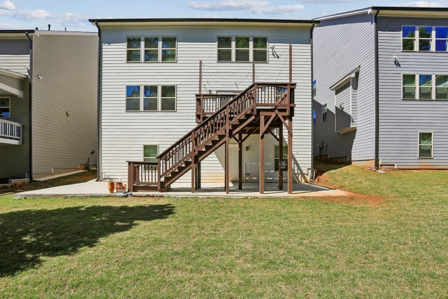
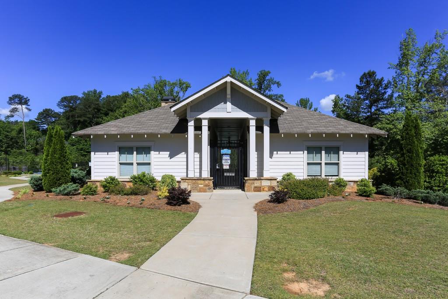
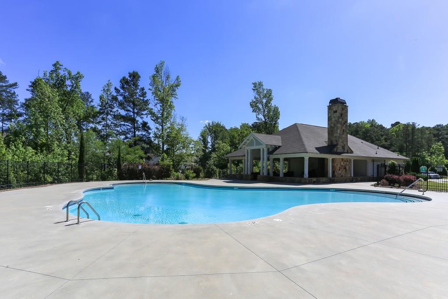
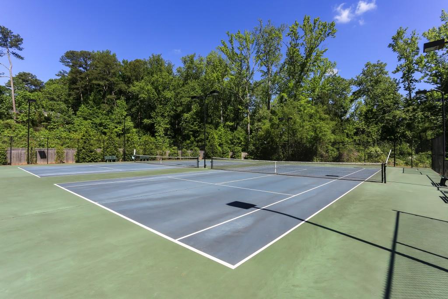
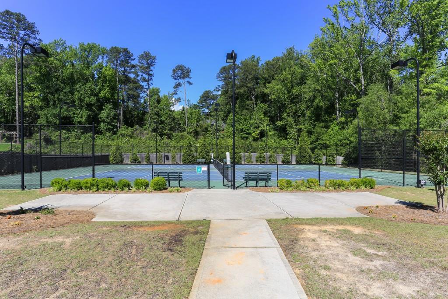
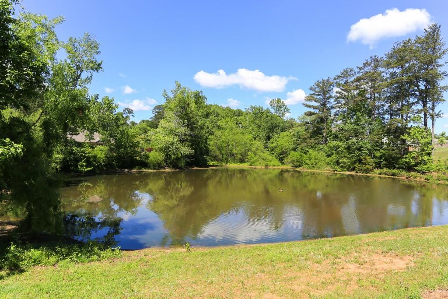
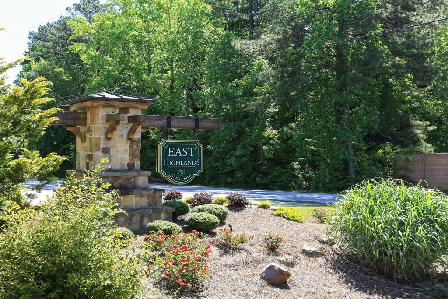
Amazing opportunity for lease in sought after East Highlands! This beautiful 4 bedroom, 2 and a half bath home has an wonderful, bright, open floorplan with high ceilings, enormous kitchen, fabulous island and opens to the 2-story family room with gorgeous, gas fireplace. The main level has a dedicated office space and mud room off the 2-car garage. Upstairs you will find 3 generous sized secondary bedrooms, one of which opens out to an expansive upper deck. Oversized primary bedroom with a giant walk-in closet along with separate vanities, soaking tub and glass shower. Laundry room is conveniently located upstairs as well. Relax and enjoy peace and quiet off your back deck overlooking a private backyard. 1700sf of more space in the unfinished basement that walks out to a patio under the upstairs deck. East Highlands is conveniently located close to shopping and restaurants and the neighborhood has sidewalks, a pool, tennis courts and a wonderful lake, all at your fingertips.

4
beds

3
baths

3,200 Sq.Ft. LIVING AREA

6,969.6 Sq.Ft. lot

Erin Olivier

Erin Olivier

Features & Amenities

Interior

  • total bedrooms4
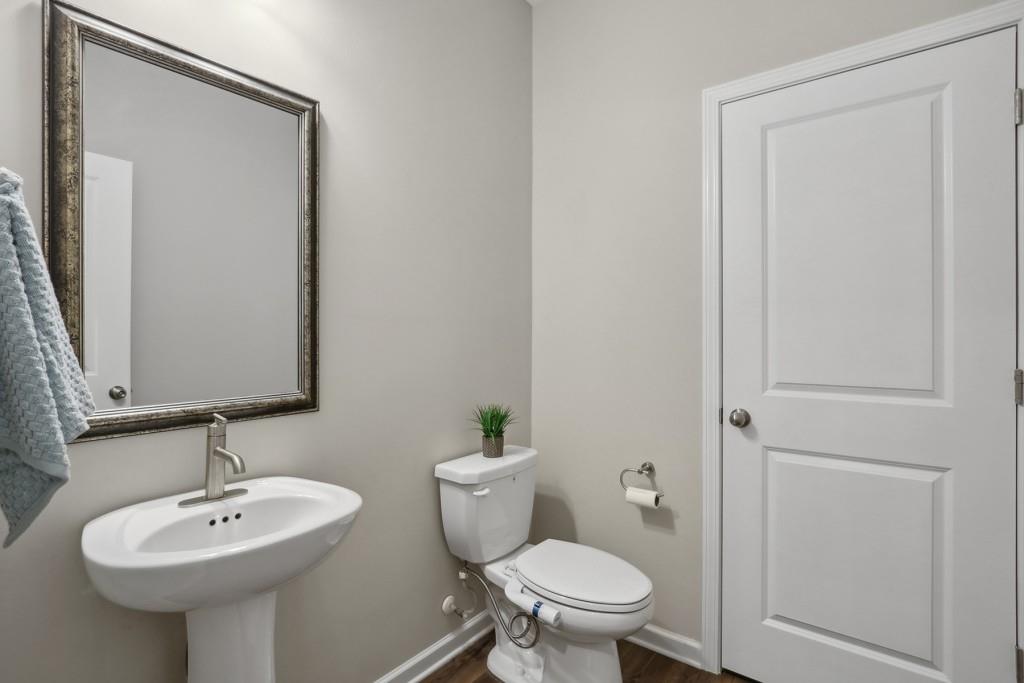
  • Total bathrooms3
  • full bathrooms2
  • half bathroom1
  • Laundry room Laundry Room, Upper Level
  • Flooring Carpet, Ceramic Tile, Vinyl
  • Fireplace Family Room, Gas Log, Gas Starter
  • APPLIANCES Dishwasher, Disposal, Dryer, Gas Range, Microwave, Refrigerator, Self Cleaning Oven, Washer
  • other interior Features Double Vanity, Entrance Foyer, High Ceilings 10 ft Main, High Ceilings 10 ft Upper, High Speed Internet, Tray Ceiling(s), Walk-In Closet(s)

Area & Lot

  • Status Leased
  • Date Leased May 17, 2024
  • Living Area3,200 Sq.Ft.
  • Total Area3,200 Sq.Ft.
  • Lot Area6,969.6 Sq.Ft.
  • MLS® ID7380821
  • TypeResidential
  • YEAR BUILT2020
  • Architecture StylesTraditional
  • Water FrontageNone
  • View DescriptionOther
  • Elementary SchoolKnight
  • Middle SchoolTrickum
  • High SchoolParkview

Exterior

  • STORIES2
  • Garage Space2.0
  • utilitiesCable Available, Electricity Available, Natural Gas Available, Phone Available, Underground Utilities, Water Available
  • PoolNone
  • roofComposition
  • lot featuresBack Yard, Landscaped, Level, Private
  • parkingAttached, Driveway, Garage, Garage Door Opener, Garage Faces Front, Kitchen Level
  • HEAT TYPECentral, Forced Air
  • AIR CONDITIONINGCentral Air
  • Disability FeaturesNone
  • security FeaturesSmoke Detector(s)
  • other exterior FeaturesBalcony, Private Entrance, Private Yard

Financial

  • Lease Price$3,300/mo
  • Lease Term 12 MONTHS

Work With Erin

Get assistance in determining current property value, crafting a competitive offer, writing and negotiating a contract, and much more. Contact Erin today to discuss all your real estate needs!

Follow Me on Instagram