Search

Leave a Message

Thank you for your message. I will be in touch with you shortly.

Browse Properties
50 Stewart Drive
50 Stewart Drive
50 Stewart Drive
50 Stewart Drive
50 Stewart Drive
50 Stewart Drive
50 Stewart Drive
50 Stewart Drive
50 Stewart Drive
50 Stewart Drive
50 Stewart Drive
50 Stewart Drive
50 Stewart Drive
50 Stewart Drive
50 Stewart Drive
50 Stewart Drive
50 Stewart Drive
50 Stewart Drive
50 Stewart Drive
50 Stewart Drive
50 Stewart Drive
50 Stewart Drive
50 Stewart Drive
50 Stewart Drive
50 Stewart Drive
50 Stewart Drive
50 Stewart Drive
50 Stewart Drive
SEE ALL PHOTOS
50 Stewart Drive
50 Stewart Drive
50 Stewart Drive
50 Stewart Drive
50 Stewart Drive
50 Stewart Drive
50 Stewart Drive
50 Stewart Drive
50 Stewart Drive
50 Stewart Drive
50 Stewart Drive
50 Stewart Drive
50 Stewart Drive
50 Stewart Drive
50 Stewart Drive
50 Stewart Drive
50 Stewart Drive
50 Stewart Drive
50 Stewart Drive
50 Stewart Drive
50 Stewart Drive
50 Stewart Drive
50 Stewart Drive
50 Stewart Drive
50 Stewart Drive
50 Stewart Drive
50 Stewart Drive
50 Stewart Drive
Active Under Contract

50 Stewart Drive

50 Stewart Drive, Sandy Springs, GA 30342

$699,000
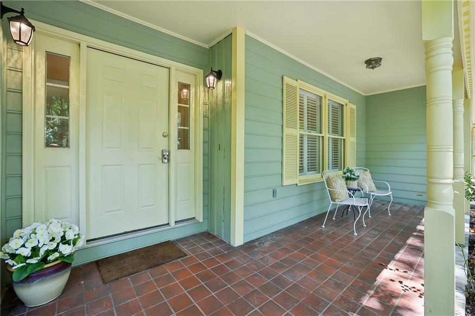
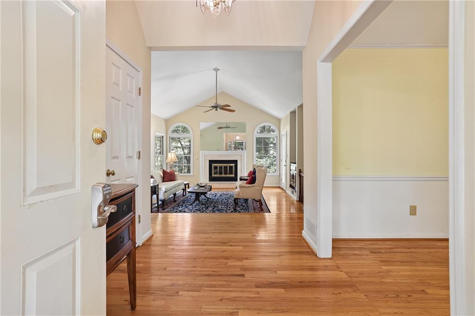
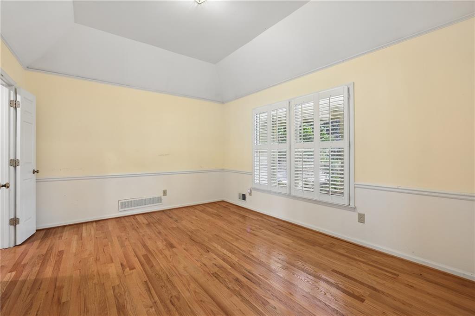
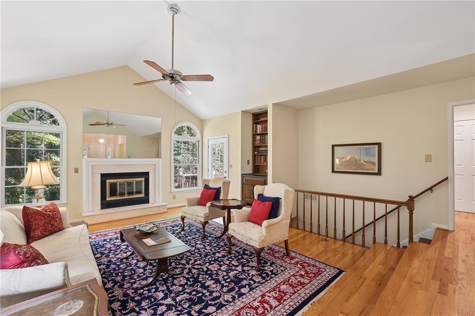
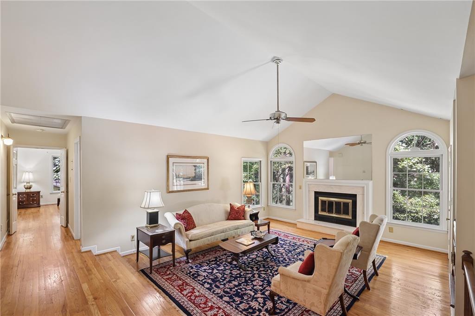
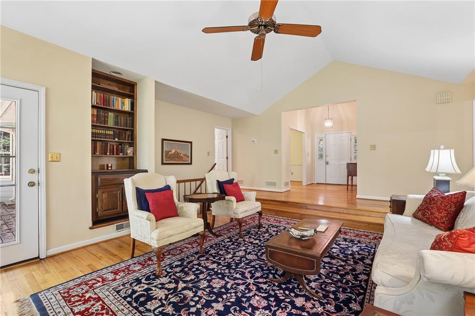
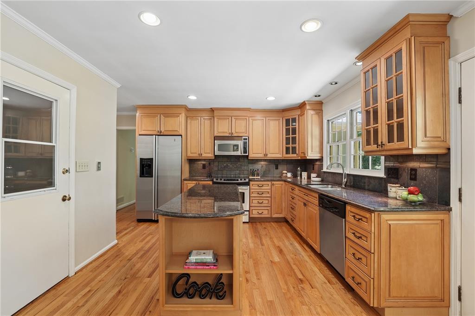
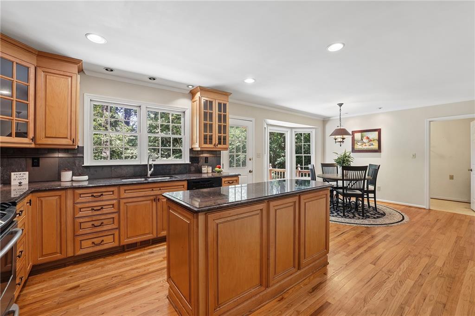
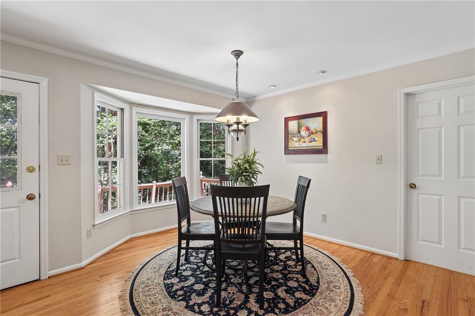
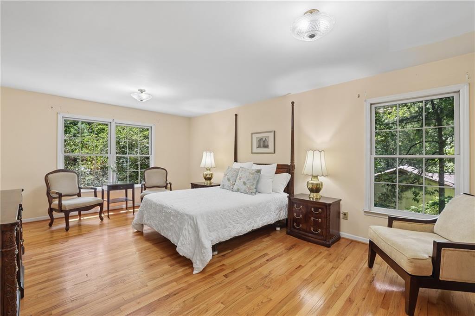
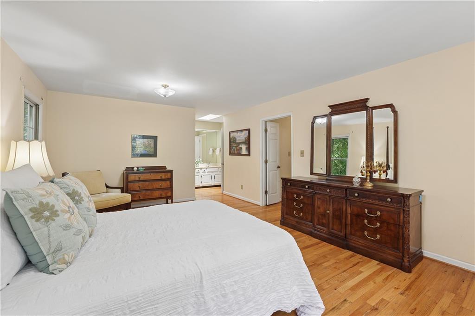
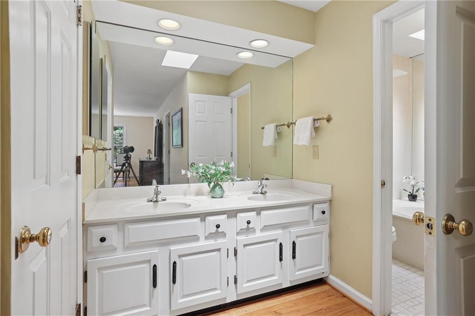
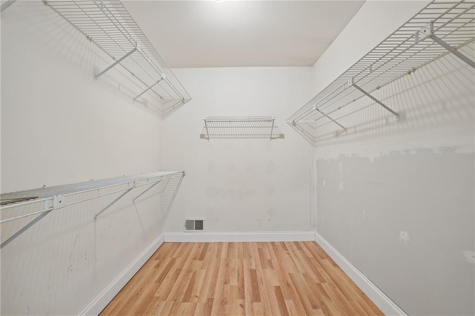
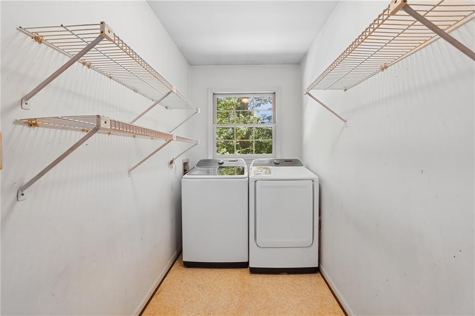
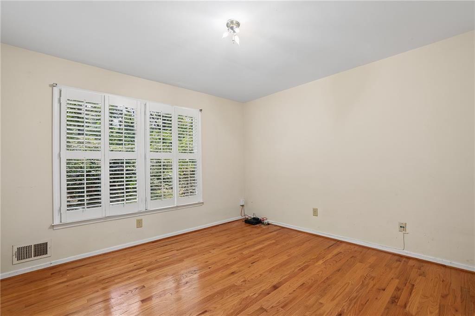
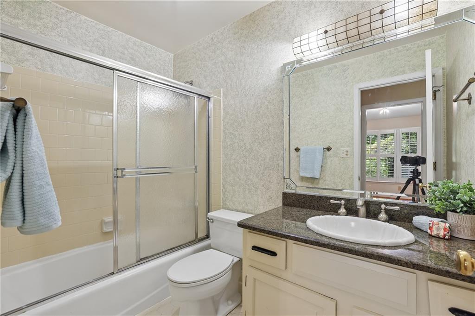
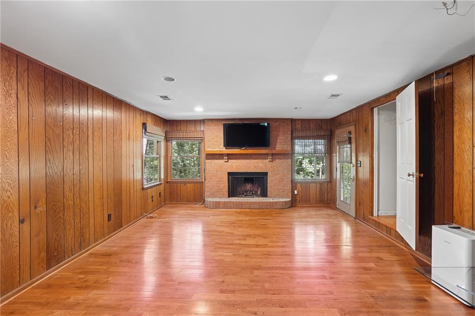
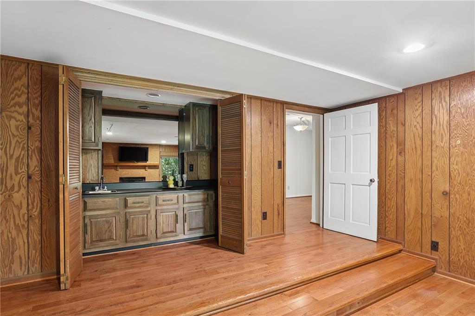
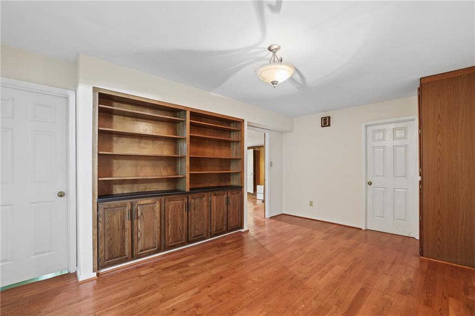
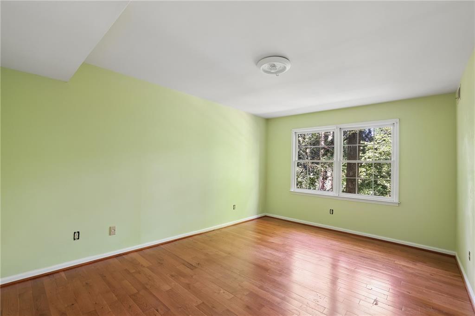
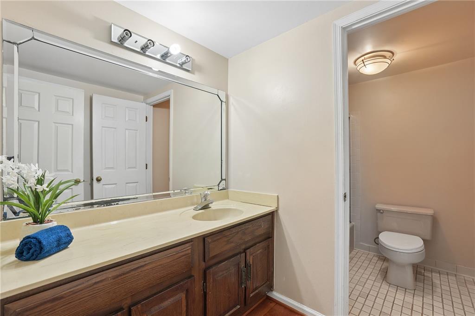
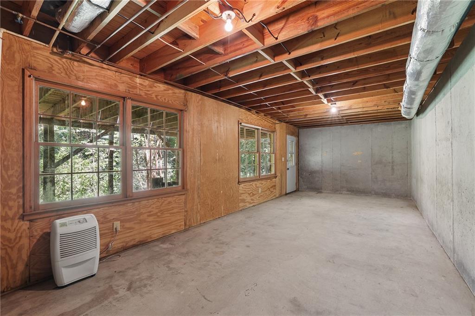
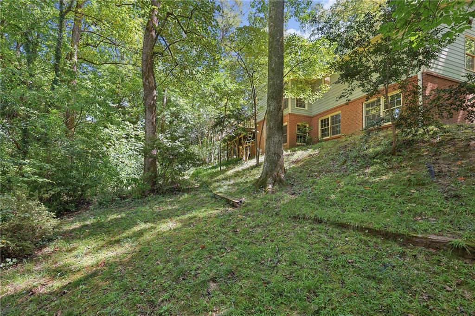
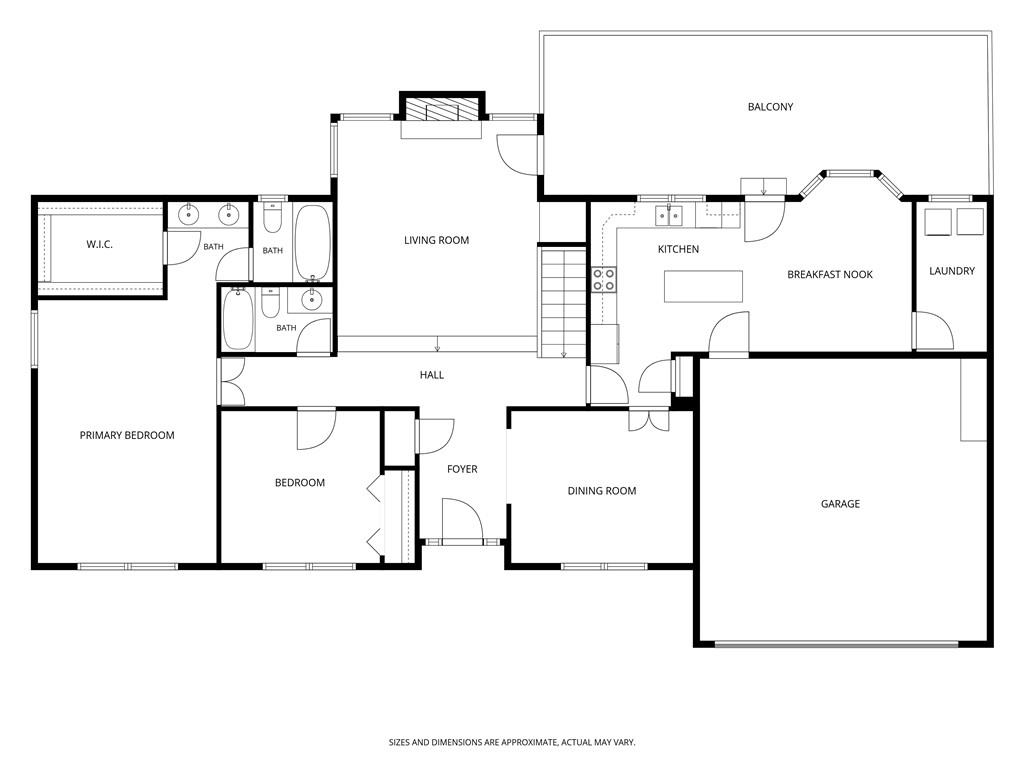
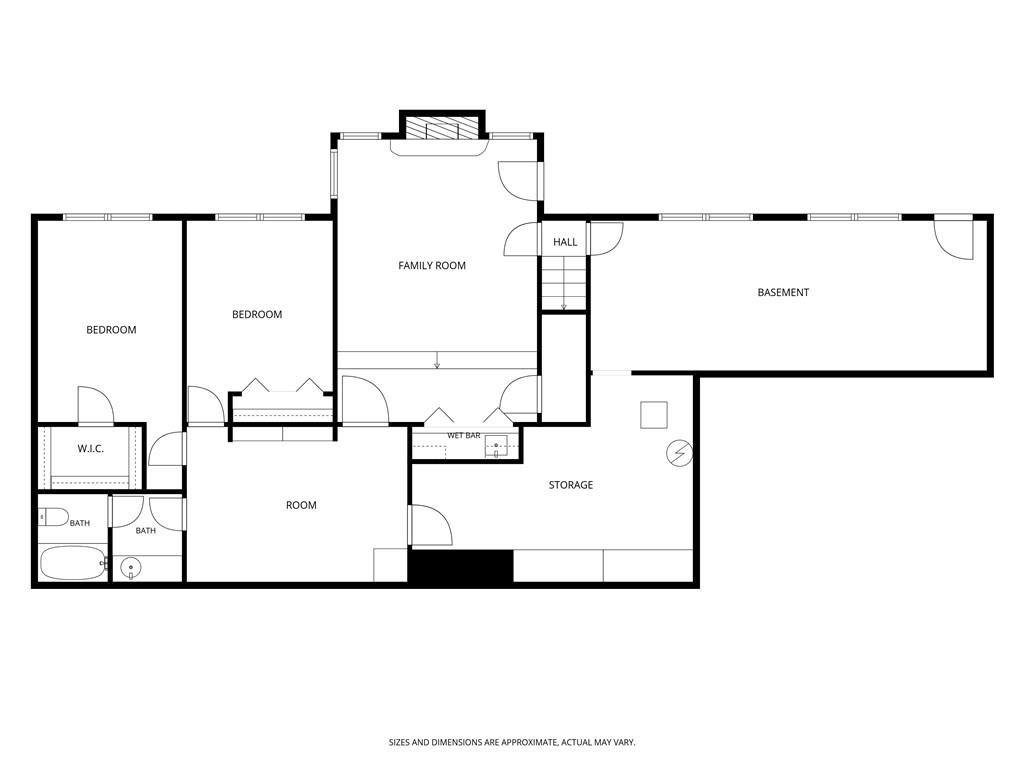
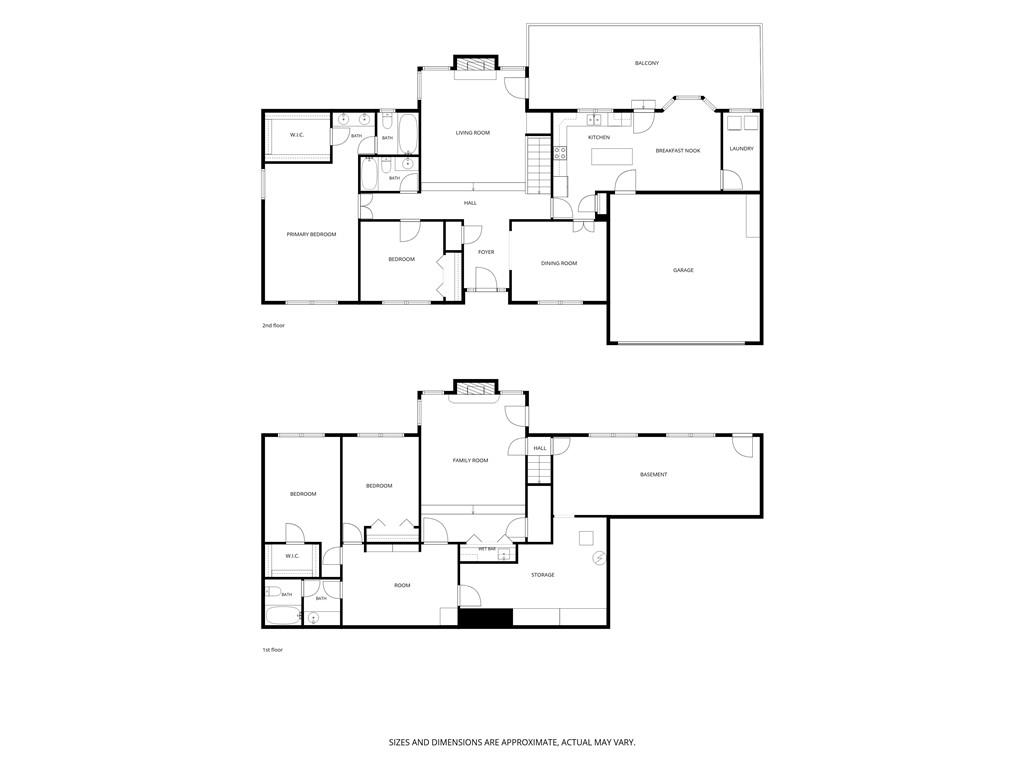
Welcome home to 50 Stewart Drive located in the North Chastain area of Sandy Springs. This 4-bedroom, 3 bathroom ranch has incredible potential with many wonderful features: cute front porch, open foyer with vaulted ceiling, sunken living room with gas fireplace and built-ins, separate dining room, huge kitchen with island, granite countertops, stainless steel appliances, custom cabinetry with pull out drawers, pantry and eat-in area with bay window and access to the deck. Laundry room located on the main level off the kitchen. Massive primary bedroom with sitting area, large walk-in closet, double vanity and soaking tub/shower, combo and skylights. Second bedroom on the main level and guest bathroom. Hardwood flooring, high and vaulted ceilings throughout the main level. Head downstairs to the finished terrace level, with two additional bedrooms and a full bathroom, wet bar area, living room with fireplace and additional flex space. Enjoy even more space to make your own in the unfinished areas. This home has a level driveway with parking pad and 2 car garage. Amazing location in Sandy Springs, close to Chastain Park, shopping, 285, Marta, restaurants and award-winning schools.

9/5/2026 1:00PM - 3:00PM EDT

4
beds

3
baths

1,838 Sq.Ft. LIVING AREA

0.88 Acres lot

Erin Olivier

Erin Olivier

Features & Amenities

Interior

  • total bedrooms4
  • Total bathrooms3
  • full bathrooms3
  • Laundry room Laundry Room, Main Level
  • Flooring Ceramic Tile, Hardwood, Laminate
  • Fireplace Gas Starter, Living Room
  • APPLIANCES Dishwasher, Gas Range, Refrigerator
  • other interior Features Bookcases, Double Vanity, Entrance Foyer, High Ceilings 9 ft Main, High Speed Internet, Tray Ceiling(s), Vaulted Ceiling(s), Walk-In Closet(s)

Area & Lot

  • Status Active Under Contract
  • OPEN HOUSE

    9/5/2026 1:00PM - 3:00PM EDT

  • Living Area1,838 Sq.Ft.
  • Total Area1,838 Sq.Ft.
  • Lot Area0.88 Acres
  • MLS® ID7819507
  • TypeResidential
  • YEAR BUILT1981
  • NeighborhoodSandy Springs
  • Architecture StylesRanch
  • Water FrontageNone
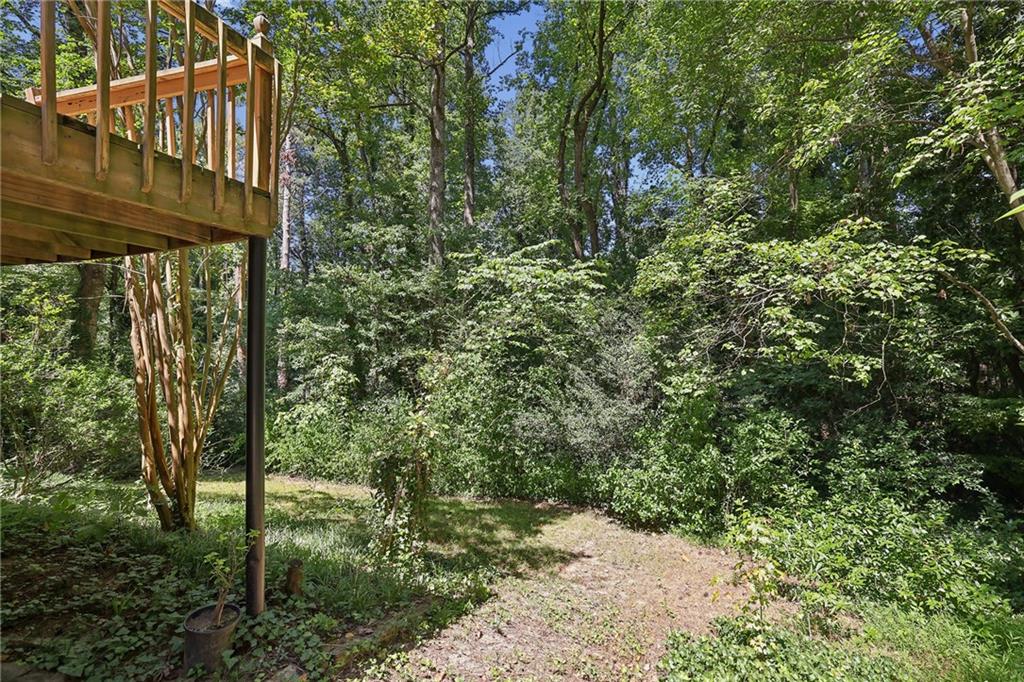
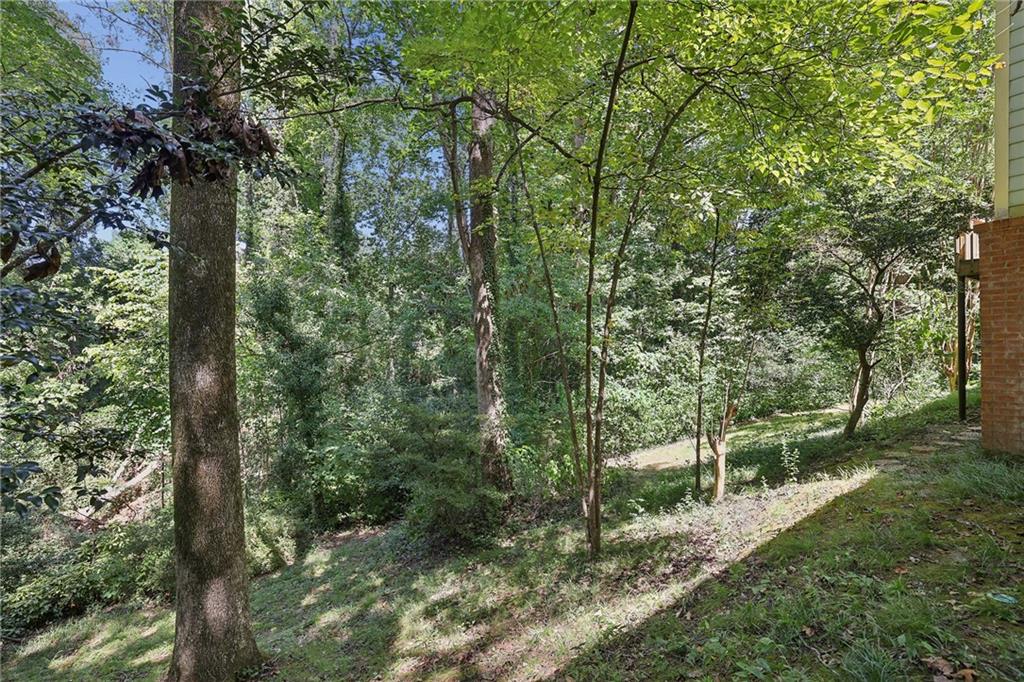
  • View DescriptionTrees/Woods
  • Elementary SchoolLake Forest
  • Middle SchoolRidgeview Charter
  • High SchoolRiverwood International Charter

Exterior

  • STORIES1
  • Garage Space2.0
  • water SourcePublic
  • utilitiesCable Available, Electricity Available, Natural Gas Available, Phone Available
  • PoolNone
  • roofShingle
  • lot featuresPrivate, Sloped, Wooded
  • parkingAttached, Driveway, Garage, Garage Faces Front, Kitchen Level, Level Driveway
  • HEAT TYPECentral, Forced Air
  • AIR CONDITIONINGCentral Air
  • sewerPublic Sewer
  • SubstructureBlock
  • Disability FeaturesNone
  • security FeaturesNone
  • Green featuresNone
  • other exterior FeaturesPrivate Entrance, Private Yard, None

Financial

  • Sales Price$699,000
  • Real Estate Tax $5,812/yr
View Virtual Tour
image

Schedule a Showing

I would love to show you our beautiful property. Please select your preferred date and time below. I will be in touch shortly to confirm your appointment.

Schedule a Showing

I would love to show you our beautiful property. Please select your preferred date and time below. I will be in touch shortly to confirm your appointment.

Thank you for your interest in 50 Stewart Drive, Sandy Springs, GA 30342. We are reviewing your request and will be in touch shortly!

Mortgage Calculator

Estimate your monthly mortgage payment, including the principal and interest, property taxes, and HOA. Adjust the values to generate a more accurate rate.

All estimates are provided for informational purposes only. Actual amounts may vary.
$0,000 Your Payment 20 15 65
$0,000 Your Payment

Sandy Springs

Explore

Work With Erin

Get assistance in determining current property value, crafting a competitive offer, writing and negotiating a contract, and much more. Contact Erin today to discuss all your real estate needs!

Follow Me on Instagram