Search

Leave a Message

Thank you for your message. I will be in touch with you shortly.

Browse Properties
89 Clubhouse Way
89 Clubhouse Way
89 Clubhouse Way
89 Clubhouse Way
89 Clubhouse Way
89 Clubhouse Way
89 Clubhouse Way
89 Clubhouse Way
89 Clubhouse Way
89 Clubhouse Way
89 Clubhouse Way
89 Clubhouse Way
89 Clubhouse Way
89 Clubhouse Way
89 Clubhouse Way
89 Clubhouse Way
89 Clubhouse Way
89 Clubhouse Way
89 Clubhouse Way
89 Clubhouse Way
89 Clubhouse Way
89 Clubhouse Way
89 Clubhouse Way
89 Clubhouse Way
89 Clubhouse Way
89 Clubhouse Way
89 Clubhouse Way
89 Clubhouse Way
89 Clubhouse Way
89 Clubhouse Way
89 Clubhouse Way
89 Clubhouse Way
SEE ALL PHOTOS
89 Clubhouse Way
89 Clubhouse Way
89 Clubhouse Way
89 Clubhouse Way
89 Clubhouse Way
89 Clubhouse Way
89 Clubhouse Way
89 Clubhouse Way
89 Clubhouse Way
89 Clubhouse Way
89 Clubhouse Way
89 Clubhouse Way
89 Clubhouse Way
89 Clubhouse Way
89 Clubhouse Way
89 Clubhouse Way
89 Clubhouse Way
89 Clubhouse Way
89 Clubhouse Way
89 Clubhouse Way
89 Clubhouse Way
89 Clubhouse Way
89 Clubhouse Way
89 Clubhouse Way
89 Clubhouse Way
89 Clubhouse Way
89 Clubhouse Way
89 Clubhouse Way
89 Clubhouse Way
89 Clubhouse Way
89 Clubhouse Way
89 Clubhouse Way
For Sale

89 Clubhouse Way

89 Clubhouse Way, Acworth, GA 30101

$550,000
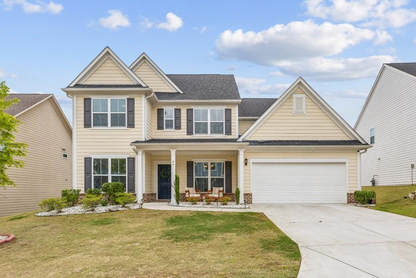
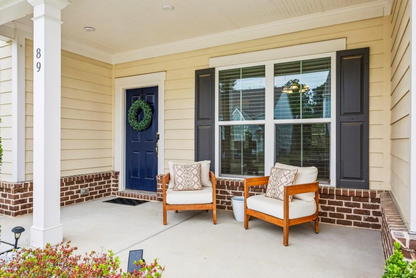
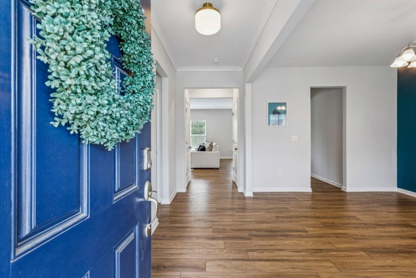
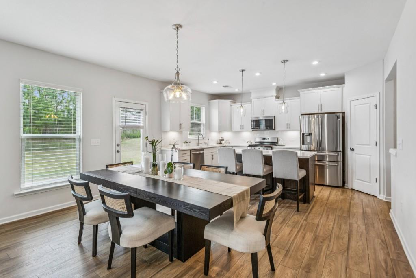
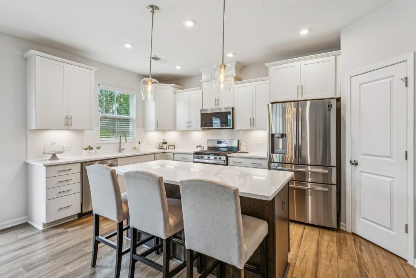
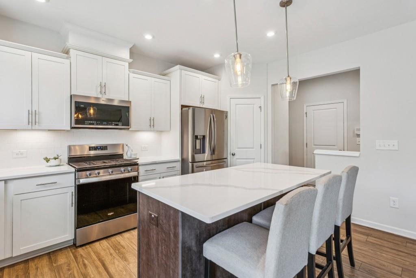
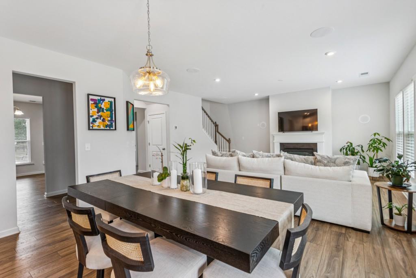
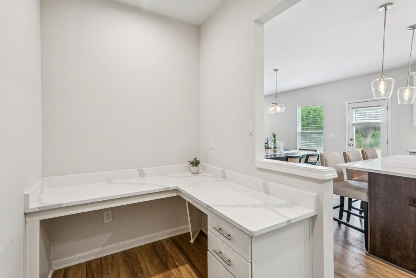
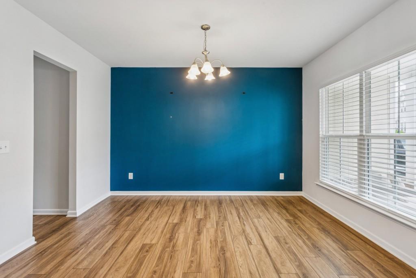
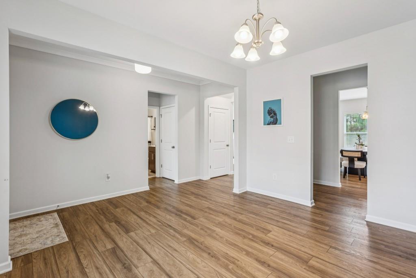
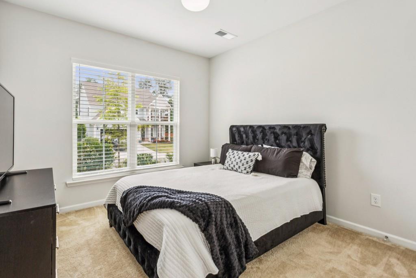
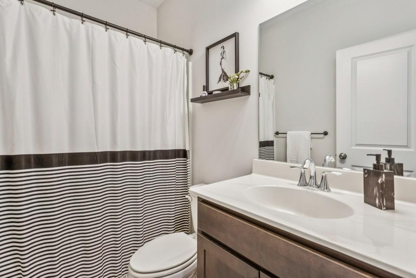
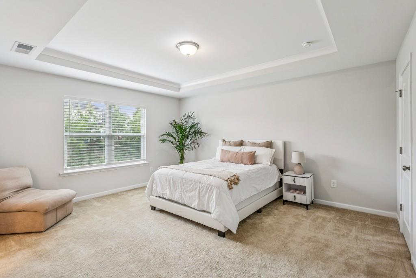
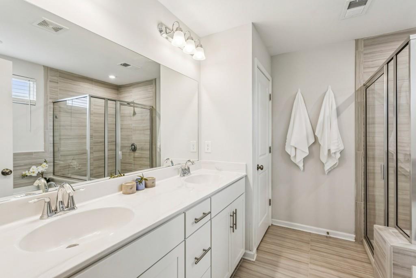
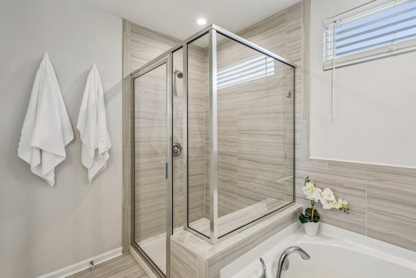
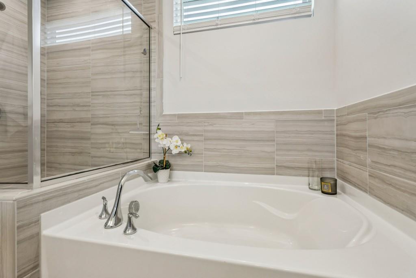
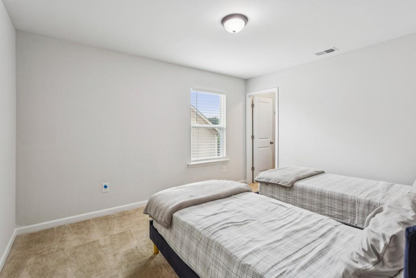
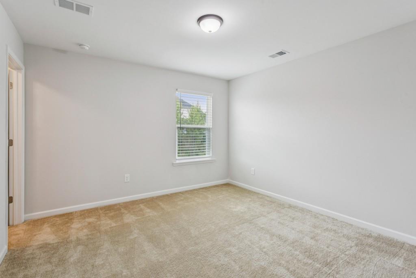
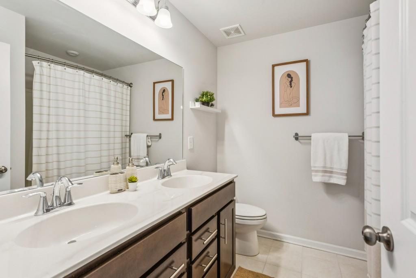
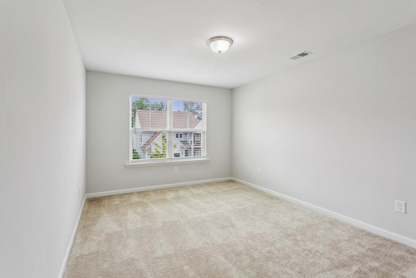
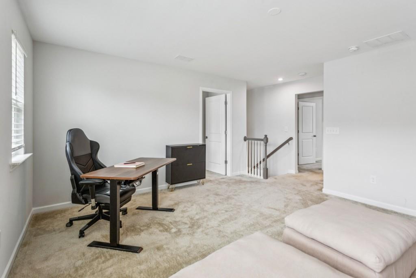
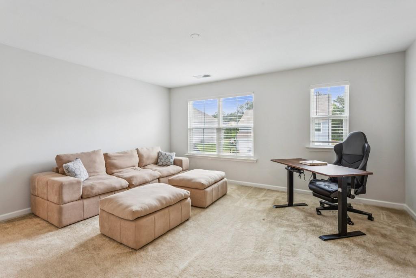
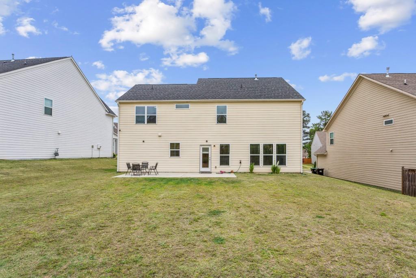
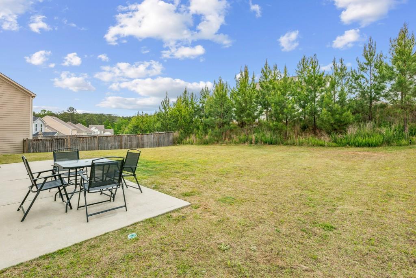
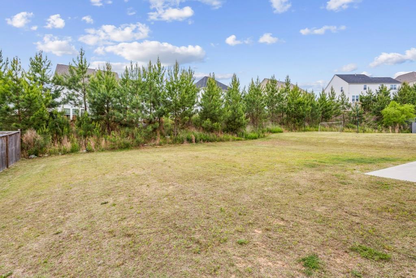
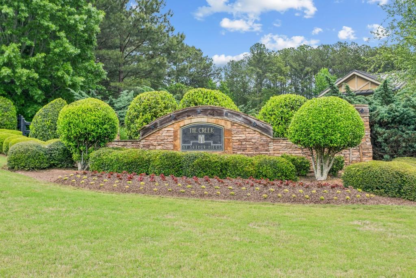
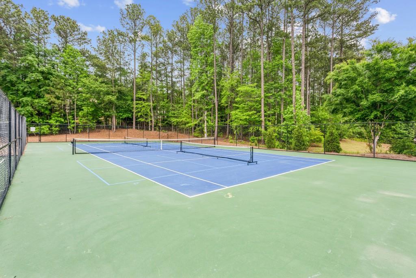
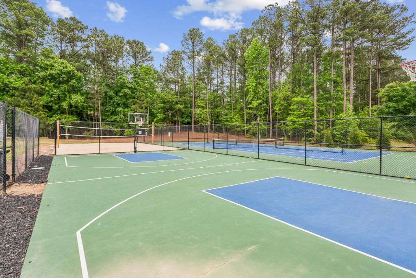
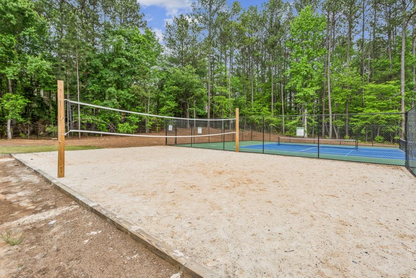
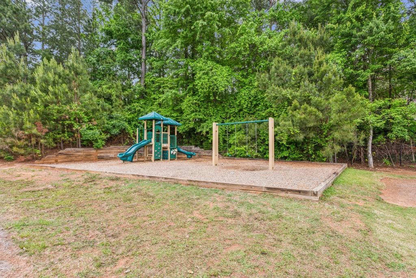
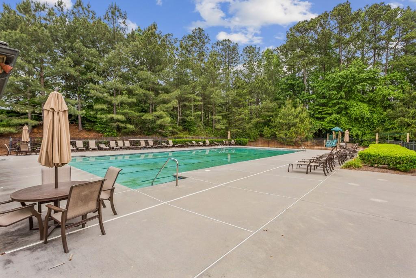
Step into this stunning 5-bedroom, 3-bath home that perfectly blends style, space, and comfort. A welcoming front porch sets the tone, inviting you into a thoughtfully designed layout featuring a main-level bedroom and full bath-ideal for guests or multi-generational living. Inside, you'll find a separate dining room with ample space to add a butler's pantry, perfect for entertaining. The heart of the home is the bright, open-concept kitchen and living room, filled with natural light and centered around a cozy gas fireplace. The chef's kitchen boasts a massive island, elegant quartz countertops, premium KitchenAid appliances, a gas range, and a spacious walk-in pantry. Just off the kitchen, a charming built-in desk area offers the perfect spot for work or organization. Upstairs, a versatile loft provides additional living space, along with three generously sized guest bedrooms-each with its own walk-in closet. The expansive primary suite is a true retreat, featuring tray ceilings, two walk-in closets, and a luxurious en-suite bath complete with a double vanity, soaking tub, glass-enclosed shower, and private water closet. Step outside to enjoy a huge backyard with a patio, ideal for relaxing or entertaining. Other features include ample storage, built in speakers, walk-in pantry and 3 car garage. Located in a community with wonderful amenities, this home also offers unbeatable convenience-just a short 10-minute drive to Lake Allatoona, as well as nearby restaurants, shopping, and more. This home truly has it all-space, style, and a prime location.

5
beds

3
baths

2,860 Sq.Ft. LIVING AREA

9,147.6 Sq.Ft. lot

Erin Olivier

Erin Olivier

Features & Amenities

Interior

  • total bedrooms5
  • Total bathrooms3
  • full bathrooms3
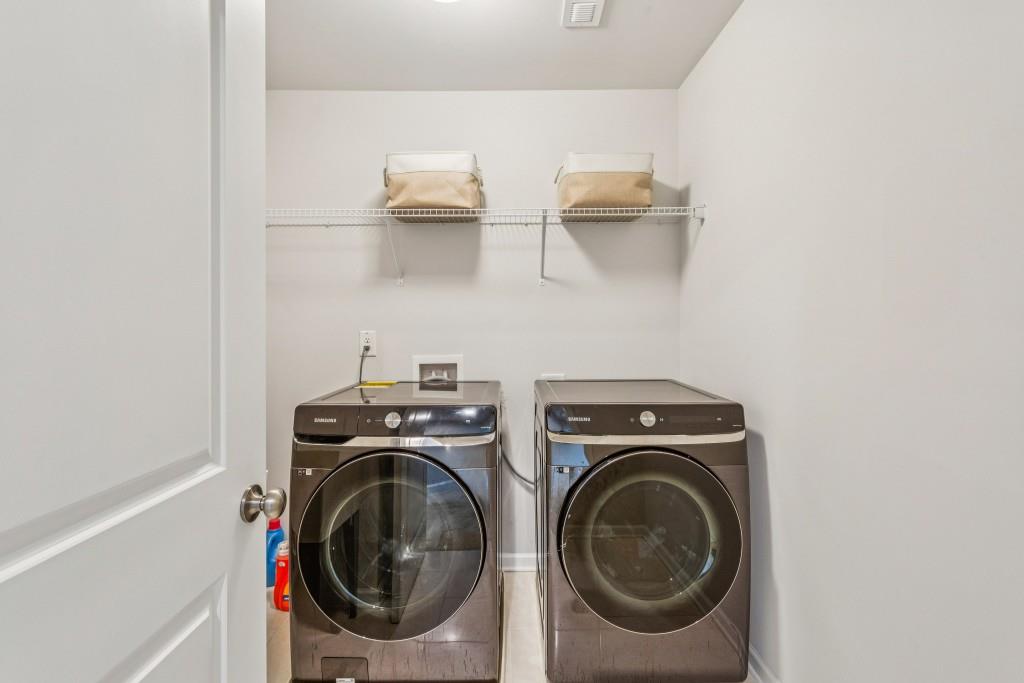
  • Laundry room Laundry Room, Sink, Upper Level
  • Flooring Carpet, Ceramic Tile, Luxury Vinyl
  • Fireplace Factory Built, Gas Log, Living Room
  • APPLIANCES Dishwasher, Disposal, Dryer, Gas Range, Gas Water Heater, Microwave, Refrigerator, Self Cleaning Oven, Washer
  • other interior Features Double Vanity, Entrance Foyer, High Ceilings 9 ft Main, High Ceilings 9 ft Upper, Sound System, Tray Ceiling(s), Walk-In Closet(s)

Area & Lot

  • Status For Sale
  • Living Area2,860 Sq.Ft.
  • Total Area2,860 Sq.Ft.
  • Lot Area9,147.6 Sq.Ft.
  • MLS® ID7764488
  • TypeResidential
  • YEAR BUILT2021
  • Architecture StylesTraditional
  • Water FrontageNone
  • View DescriptionNeighborhood
  • Elementary SchoolFloyd L. Shelton
  • Middle SchoolSammy McClure Sr.
  • High SchoolNorth Paulding

Exterior

  • STORIES2
  • Garage Space3.0
  • water SourcePublic
  • utilitiesCable Available, Electricity Available, Natural Gas Available, Phone Available, Sewer Available, Underground Utilities, Water Available
  • PoolNone
  • roofShingle
  • lot featuresBack Yard, Landscaped, Level
  • parkingAttached, Driveway, Garage, Garage Faces Front, Kitchen Level
  • HEAT TYPECentral, Forced Air, Natural Gas
  • AIR CONDITIONINGCentral Air
  • sewerPublic Sewer
  • SubstructureSlab
  • Disability FeaturesNone
  • security FeaturesCarbon Monoxide Detector(s), Smoke Detector(s)
  • Green featuresNone
  • other exterior FeaturesPrivate Entrance, Private Yard, None

Financial

  • Sales Price$550,000
  • Real Estate Tax $5,298/yr
  • HOA $725/yr
image

Schedule a Showing

I would love to show you our beautiful property. Please select your preferred date and time below. I will be in touch shortly to confirm your appointment.

Schedule a Showing

I would love to show you our beautiful property. Please select your preferred date and time below. I will be in touch shortly to confirm your appointment.

Thank you for your interest in 89 Clubhouse Way, Acworth, GA 30101. We are reviewing your request and will be in touch shortly!

Mortgage Calculator

Estimate your monthly mortgage payment, including the principal and interest, property taxes, and HOA. Adjust the values to generate a more accurate rate.

All estimates are provided for informational purposes only. Actual amounts may vary.
$0,000 Your Payment 20 15 65
$0,000 Your Payment

Work With Erin

Get assistance in determining current property value, crafting a competitive offer, writing and negotiating a contract, and much more. Contact Erin today to discuss all your real estate needs!

Follow Me on Instagram